9 abr 2012

Almere by MVRDV


MVRDV presents urban plan Almere Oosterwold
inhabitants create their own neighbourhoods


Almere, Netherlands
2008/ -
Concept Structure Vision
Client: Municipality of Almere
Program: 60.000 apartments and 100.000 work places


A rich mix of initiatives with a green agricultural character


Dutch new town Almere plans to grow with 60,000 houses, 100,000 working places and all related facilities. By this Almere will grow into the fifth city of the Netherlands in an effort to relief and to offer qualities to the urbanised west of the Netherlands. MVRDV was commissioned to collaborate with the city to design a concept structure vision to accommodate this growth. 

The growth will take place in 4 main areas:

Almere IJ-land: Together with West 8 and William McDonough, MVRDV worked on the unique opportunity to design a series of urban and nature reserve islands. The new rail connection to Amsterdam and a needed ecological intervention in the IJ-lake offered the potential to propose the creation of a living area with 5,000 up to 10,000 homes, combined with this nature development. IJ-land combines ecological and infrastructural interventions with the possibility to live and work in a natural riparian environment. The island could also be part of the possible Dutch bid for the 2028 Olympic Games.

Almere Pampus: This area will combine the feeling of a coastal town with high density and make room for 20,000 homes, all streets are all leading to the boulevard at the lake. The existing maintenance harbour will be reused for leisure and floating villages. There will be a new train station with a plaza at the coast.

Almere Centre: The current centre will grow and extend to the southbank of the Weerwater , turning the central lake into the Weerwater-park and  becoming in time the cultural and economical heart of the city. On the junction of the new axis, a motorway and the rail connection the motorway will be covered which makes it possible to develop  up to 5,000 homes, offices and public amenities. The central station will be developed into an economical hub and will be surrounded with new program.  

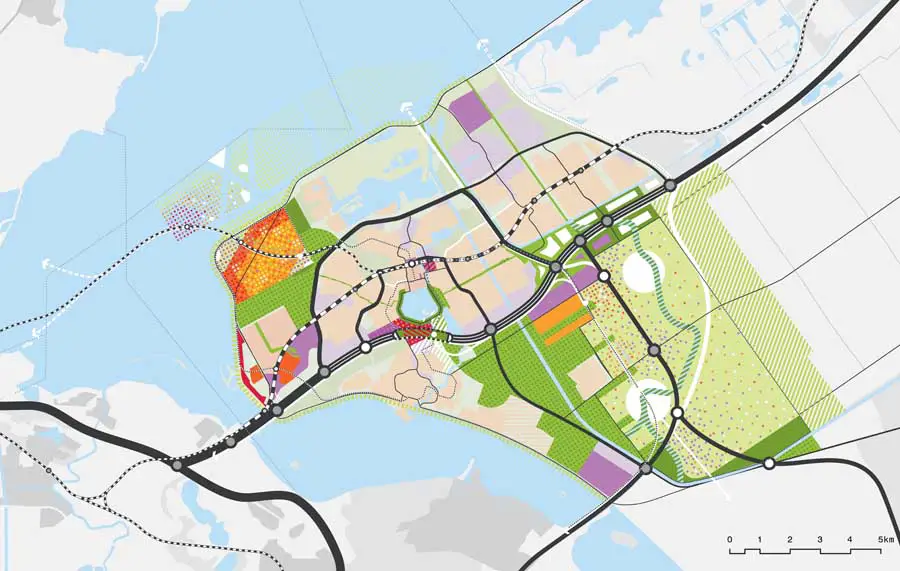
Oosterwold: This large area in the east offers room for up to 18,000 new homes and a variety of functions such as business and retail centres. It will be developed following individual and collective initiatives, from small scale to large scale, with plots that are always surrounded by nature development, urban agriculture or local parks. The area will reserve areas for future development after 2030.


Together the proposals form the new framework to accompany the growth of the city until 2030. Together with the entire board of  city councilors and the mayor, Adri Duivesteijn, city councilor of Almere and Winy Maas of MVRDV, presented the concept structure vision to the ministers of Transport, Public Works and Water Management (V&W), Camiel Eurlings and minister of Housing, Spatial Planning and the Environment, Jacqueline Cramer (VROM) on June 26th. The design of IJland has been a collaboration with Adriaan Geuze of West8 and William McDonough of McDonough and Partners.

The farmland to the east of the town will be the site for this flex space, which will combine urban farming, living, and leisure. Half of it will be for food-producing farms that will feed Almere with local, sustainable foods. The rest of the space is up to the town’s residents. Under MVRDV‘s plan, the only restrictions are that the area remains 59% urban agriculture, 2% water, 13% public green space, 8% roads, and 18% construction, which will ensure that Almere Oosterworld retains its urban/rural character.

Concept: the program can be realised by an individual or divided in parts by a collective
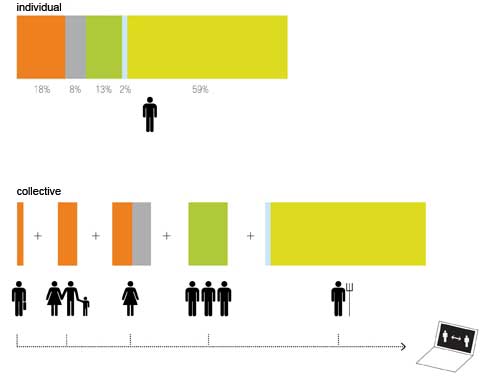


This new urban planning system makes the government a facilitator instead of a director – it serves to help realize the wishes of the people actually living in new towns and small cities. The Dutch government and MVRDV feel that a town centered around its residents’ needs will inspire more pride and responsibility in the people who live there.


Design:
Winy Maas, Jacob van Rijs en Nathalie de Vries with Jeroen Zuidgeest and Klaas Hofman, Martine Vledder, Sabina Favaro, Hui Hsin Liao, Francesco Pasquale, Fokke Moerel, Paul Kroese, Johannes Schele, Stefan de Koning, Oana Rades, Silke Volkert, Fabian Wagner, Wouter Oostendorp, Marta Pozo,Naiara Arregi, Jaap van Dijk, Marta Gierczynska, Daniel Marmot, Pablo Munoz Paya, Di Miao, Manuel Galipeau.


+info: MVRDV

27 mar 2012

School in Cambodia


Sra Pou Vocational School

WHERE:  Sra Pou, Cambodia 
WHEN: 2010 – 2011
WHO:  Finnish architecture firm = Rudanko + Kankkunen 
MATERIALS:  Sun dried mud bricks made from the local red earth
FEATURES:
Hole pattern in the walls = daylight + natural ventilation
Bright and colorful handmade shutters 
Large covered porch creates an = outdoor community room


"The purpose of the vocational training centre is to encourage and teach poor families to earn their own living. The Sra Pou community is one of the unprivileged communities in Cambodia, who have been evicted from their homes in the city to the surrounding countryside. They lack basic infrastructure, decent built environment and secure income. The new vocational school provides professional training and helps the people to start sustainable businesses together. It is also a place for public gathering and democratic decision-making for the whole community."


+ info
Images ©Architects Rudanko + Kankkunen


earthen hand


Natural architecture
Earthen Hand

Social & Environment Sustainable,
 Healthy & Beauty


"Currently it is estimated that one half of the world's population, approximately three billion people on six continentsi, lives or works in buildings constructed of earth"
Ronald Rael


"Building the earth movement"
 Earthen Hand Natural Building

"Natural building is the realignment of our space and consciousness with mother nature"


GOALS:
To create amazing earthen structures and empower people by training them in natural building practices
 
MATERIALS:
earth + glass + wood + glass + rock

ACTIVITIES:

  • Cob Construction and Sculpture
  • Earth Bag Construction
  • Living Roofs
  • Round-wood Timber Framing
  • Adobe Brick Construction
  • Earth Plasters and Floors
  • Earthen Ovens & Fireplaces
  • Mosaics and Stone Work
  • Domes and Vaults
  • Passive Solar


WORKSHOPS:
  • Educational courses in earthen architecture:

    Natural building workshops

Oregon, Washington, California, Puerto Rico, Hawaii, Thailand, Mali, Egypt, Nicaragua, Costa Rica, Madagascar... 

WHO:
Scott Howard
artist/builder/designer/teacher

Promoción del 2012: Off-grid Systems, Ferrocement, Earthships in general (Earthship Biotecture)

Promoción del 2001 (Whitman College)


"Scott Howard's most notable achievements have been; a 17 foot earthen dome completed in Mali; a 23 foot earthen dome built in Thailand; an ornate earthen cottage built for a local Portland school, exhibiting an ecoroof and eight stained glass windows by Scott; a set of artistic earthen columns on a porch in Portland, Oregon. Four other Portland schools also have substantial earthen works created by Scott, who teaches his methods to volunteers on most of his projects. Other works include his privately commissioned earthen benches, ovens, ceramic sculptures, stained glass windows, and artistic furniture."


“Our students are of all ages, and everyone learns a lot. Kids love playing with mud. Adults see the socio-political empowerment and utility of our techniques. Our international workshops assist indigenous communities by creating a useful structure. Participants of these workshops get a wonderful visit to a new country that allows them to interact with and give something significant to local peoples” 


“We encourage experimentation because it brings even more effective designs. It is our goal to create solid, artful structures that will inspire people to want to learn about them”

“I seek to create sacred spaces that inspire reverence for nature. The curvilinear and soft feeling of earthen materials encourages health and well-being. Nature itself shows us all the patterns that we might ever need to make harmonious dwellings in any climate. Natural Building is the realignment of our spaces and consciousness with mother nature. Our ancestors refined constructed human landscapes that never depart from the surrounding earth. Could the ancient builder have been more advanced than the contemporary?”

WHY EARTH:

"The choices we make today affect who we will be tomorrow."

Efficiency

Flexibility

Density (Thermal inertia + sound waves isolation + protection from: fire + wind + water + electromagnetic and microwaves)

Non-toxic

Affordability

Durability

Low impact

Low waste

Low energy consumption

Low water consumption

Little skilled labor

Minimal maintenance

Beauty

 
INSPIRATION


FAVOURITE AUTHORS:


FUTURE:


“Through our projects we will continually work to advance the technology of ecologically viable house design with innovation and testing on the buildings we construct. We offer the results of our research freely to all interested parties. Sharing information is the way we all win”.


PORTFOLIO:

Ahimsa Sanctuary Garden Kiva Meeting House
Philomath, OR
(2001)
Scott Howard

Features:
1200 sf meeting house
Tractor cob
This project was the site of a Cob Cottage workshop   
Scott's first Cob house


Sound Temple Dome
Koh Phangan, Thailand (2004)
Scott Howard (senior designer and builder)
Time: 8-week workshop 
People: 20 participants


Features:
-This catenary dome: 23 ft x 23ft (one of the largest of its kind in the world)
-A crew of local Thai builders finished the dome with cement plaster and tile. 
-The interior offers a rare acoustical experience because of its ability to focus echoes in the center of the space.


New Day School Meditation House 
Portland, OR (2003)

Architect: Mark Lakeman 
Builder: Scott Howard
Lead by Scott Howard and Joshua Klyber
Assisted by architect Gabriel Prost
Time: 2 consecutive years during the annual Village Building Convergence  
People: with the help of hundreds of enthusiastic people

Features:
-Stained glass windows depicting local landscapes,
-Woodcarvings of animals and plants
-Colorful mosaics.


Village Library
Tirelli, Dogon Country, Mali (2010)

Scott Howard 
Time: 2 week-long workshop 
People: Several local people during construction were employed

Features:
- Almost entirely made of earth
- It is a catenary arc, reaching nearly 17 feet in height.
- Serving as a library for many villages in the area, is a gift to the village of Tirelli
- First earthbag dome in Mali


SHOP:
Hand-made items by Scott

Ceramic and Cob Oven


Ceramic and Cob Oven


 Ceramic Planter, "Native Moons"

Large Vase


Mandala plaque