Mostrando entradas con la etiqueta diseño inteligente. Mostrar todas las entradas

3 oct 2012

Networking Nature


Year: 2012
Location: Palazzo Bembo, Venice
Typology: Installation for the Venice Architecture Biennale 2012
Strategy: Creating a self sufficient ecosystem where it is impossible to see the dividing line between living machines and artificial organisms
Design and making: Studiomobile
Water network automation: Angelo Semeraro

" For the Venice Architecture Biennale 2012, Studiomobile explores a future scenario where men are forced to live in an unusual landscape shaped by environmental changes. At present, more than half the world's population lives and works in a coastal strip 200 kilometres wide, and in the near future sea is expected to characterize even more urban settlements. But not only adaptation is required. Next strategy will be assimilation, an approach characterized by embracing the changing conditions and taking advantage of the resulting opportunities. Frequently, changes perceived as negative open up new possibilities and innovative opportunities. We imagine new communities based on movement, living in flexible, self-sufficient, and nomadic structures. We believe that seawater is poised to become soon a key resource for urban environment
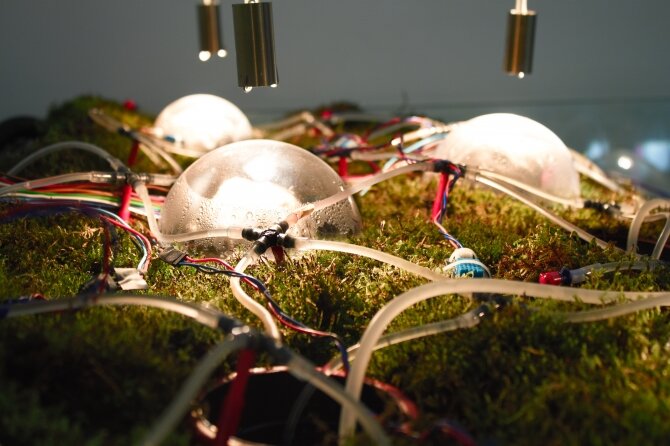
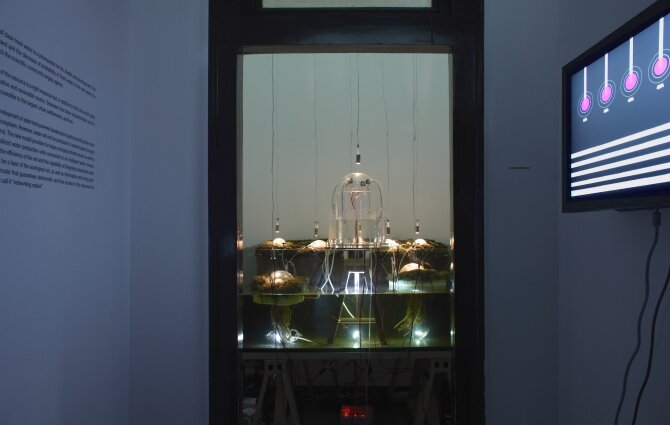
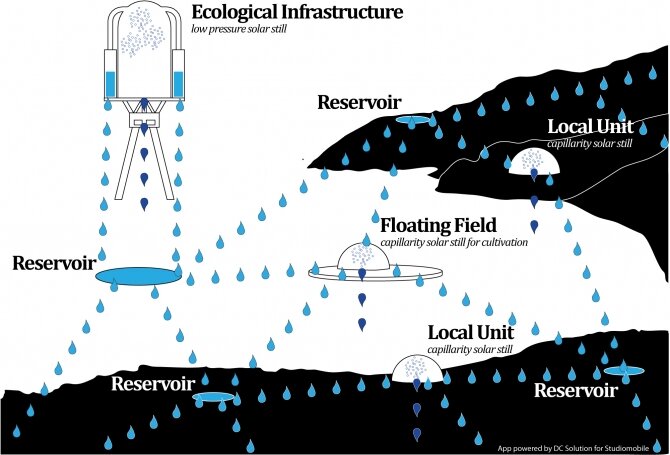
The ecosystem Networking Nature lives off seawater. Within a glass tank filled with salt water, some solar stills extract fresh water by exploiting the heat produced by small lamps. Seawater evaporates and the steam condenses into fresh water, which is collected in tanks and then supplied. 
However, water is not produced in isolated systems under central control. The new model provides for a large ecological infrastructure as well as small local production units connected to a network able to integrate the production of fresh water and to supply it where needed. It's a Smart Water Network controlled by sensors that read the local lack of water and, through an Arduino board, activate the pumps providing the water where there is a peak of demand. The Smart Water Network will be a layer of the ecological network as well as the Smart Power Grid and the communications network. This strategy not only gives response to the preservation of the environment, but it is also a radically new model that ensures free and democratic access to the resources to everybody.
Studiomobile's installations are working living machineswhere nature and built landscape live in symbiosis. They suggest a future immaginary where it is impossible to see the dividing line between naturalized architecture and plugged nature and between living machines and artificial organisms."


22 sept 2011

SOE KER TIE HOUSE


Location: Noh Bo, Tak, Thailand
Project team: Pasi Aalto, Andreas Grøntvedt Gjertsen, Yashar Hanstad, Magnus Henriksen, Line Ramstad, Erlend Bauck Sole
Client: Ole Jørgen Edna
Program: 6 sleeping units
Budget: 68.000 NOK (Approx. 10.000 USD)
Project year: November 2008 – February 2009


"TYIN tegnesture Architects was established in 2008. The office has completed several projects in poor and underdeveloped areas of Thailand, Burma, Haiti and Uganda."

"Solutions to real and fundamental challenges call for an architecture where everything serves a purpose - an architecture that follows necessity.

By envolving the local populance actively in both the design and building of our projects we are able to establish a framework for mutual exchange of knowledge and skills. All materials used in these projects are collected close to the sites or purchased from local merchants."


25 ago 2011

Mountain-Like UP Lift Zeppelin Hangar Doubles As a Green Roofed Extreme Sports Center


The competition called for the hangar to be a “single structure with a clearance of 100 meters wide by 300 meters long and 100 meters in height to house the production and storage of a zeppelin.” The requirements also demanded that there be a single door with an opening of 100 meters by 100 meters and the ceiling had to support a crane with which to do work and maintenance. After meeting specific requirements regarding the size of the hangar, OPEN Architecture let their ideas flow freely about what else the structure could be beyond a simple and functional storage space.
Inspiration for the structure came from the geological process of uplift, whereby the earth is thrust upwards. In this case, the earth is lifted up like a blanket to create a pocket large enough to store a zeppelin in and the exterior is covered in a living roof. Working with structural engineer CABR (China Academy of Building Research), OPEN Architecture designed a prefabricated concrete frame and panel system that could carry the load requirements inside as well as a green-roofed exterior. Perforated with skylights, the roof lets in natural light into the hangar, facilitates natural ventilation and aids in the collection of rainwater, which is stored underground in a cistern.
Renewable energy generation systems like photovoltaic panels and micro wind turbines are also located on the top of the structure to generate power for the hangar. But to top if off, the green roof is more than just a pretty facade, it’s also totally usable. Hiking trails will be cut around the facility and up onto the facade so visitors can climb around on the roof. Nature walks, rest platforms, picnic areas and even camping sites will be incorporated. Those into extreme sports, like rock climbing and bungie jumping will also find something to do on the hangar’s roof, where a climbing wall and other equipment will be built in. The goal then of OPEN Architecture’s design is not just to create a practical and functional hangar, but a destination that many people will want to visit and enjoy.

story of stuff


15 ago 2011

refunc.nl (capítulo 1)


retank 5
Amsterdam 
2007


Mediante el uso de tanques traslúcidos de 1000 litros de capacidad, una sencilla estructura metálica y palés de madera como base transportable para el volumen, se soluciona la iluminación, el mobiliario y la distribución de espacios con un bajo coste económico. La solución en este caso no deriva de un afán de originalidad per se, si no en un diseño basado en la reutilización o refuncionalización de elementos que tras unos pocos usos, a veces solamente un uso, pasan a ser considerados residuos sin que el ciclo de vida real del material haya superado siquiera el 1% de su total. 


RECROPOLIS
Lowlands Biddinghuizen Netherlands
august 2009
 
Urban scale light installation for music festival lowlands from re-used watertanks

240 water tanks

The challenge was to camouflage a rather big and unesthetic tent with a given performance function with water tanks.
Simple shape with a changing message. 
The word WURST (german for sausage) continously changed into the word WORST (dutch for sausage), later into DURST (german for thirst) and into DORST (dutch for thirst).


 Brike
Terni, Italy
september 2009
Mobile bar installation


 "the italian town Terni has a lot of space for cars so everyone has one or two, strangly there are only two bicyclepaths...and only on the bridge over the river which is as yet mostly neglected as public space.
So we decided to make a a mobile bar with lights from a crossover of old bikes and ibc containers with wheels form used garbage bins...in three days"


the hague 
2006


Denis Oudendijk, Jan Korbës