Green School [Bali]
Mostrando entradas con la etiqueta desarrollo. Mostrar todas las entradas
Mostrando entradas con la etiqueta desarrollo. Mostrar todas las entradas


5 ago 2015
Women’s Opportunity Center [Kayonza] Rwanda

Architects.- Sharon Davis Design
Collaborators.- Structural Engineer.- Osd Engineering. Water Management Engineer.- Edesigndynamics. Water Filtration.- Manna Energy Ltd. Composting Toilets.- Rec Rec Association. Bio Gas Engineer: Cret Sarl. Rain Cisterns.- Water for Life. Cook Stoves.- Manna Energy Ltd. Solar Energy.- Great Lakes Energy. Signage.- 2x4
Landscape Design.- XS Space and Susan Maurer
General Contractor.- Three Code Construction
Project Manager.- Bruce Engel
Surface.- 2200.0 sqm.
Project Year.- 2013


16 oct 2012
Life is easy
Jon Jandai -- Life is easy.
Why do we make it so hard? Jon is a farmer
from northeastern Thailand. He founded the Pun Pun Center for
Self-reliance, an organic farm outside Chiang Mai, with his wife Peggy
Reents in 2003. Pun Pun doubles as a center for sustainable living and
seed production, aiming to bring indigenous and rare seeds back into
use. It regularly hosts training on simple techniques to live more
sustainably. Outside of Pun Pun, Jo is a leader in bringing the natural
building movement to Thailand, appearing as a spokesperson on dozens of
publications and TV programs for the past 10 years. He continually
strives to find easier ways for people to fulfill their basic needs.
9 abr 2012
Almere by MVRDV

MVRDV presents urban plan Almere Oosterwold
inhabitants create
their own neighbourhoods


Almere, Netherlands
2008/ -
Concept Structure Vision
Client: Municipality of Almere
Program: 60.000 apartments and 100.000 work places
2008/ -
Concept Structure Vision
Client: Municipality of Almere
Program: 60.000 apartments and 100.000 work places


A rich mix of initiatives with a green agricultural character

Dutch new town Almere plans to grow with 60,000 houses, 100,000 working places and all related facilities. By this Almere will grow into the fifth city of the Netherlands in an effort to relief and to offer qualities to the urbanised west of the Netherlands. MVRDV was commissioned to collaborate with the city to design a concept structure vision to accommodate this growth.
The growth will take place in 4 main areas:
Almere IJ-land: Together with West 8 and William McDonough, MVRDV worked on the unique opportunity to design a series of urban and nature reserve islands. The new rail connection to Amsterdam and a needed ecological intervention in the IJ-lake offered the potential to propose the creation of a living area with 5,000 up to 10,000 homes, combined with this nature development. IJ-land combines ecological and infrastructural interventions with the possibility to live and work in a natural riparian environment. The island could also be part of the possible Dutch bid for the 2028 Olympic Games.
Almere Pampus: This area will combine the feeling of a coastal town with high density and make room for 20,000 homes, all streets are all leading to the boulevard at the lake. The existing maintenance harbour will be reused for leisure and floating villages. There will be a new train station with a plaza at the coast.
Almere Centre: The current centre will grow and extend to the southbank of the Weerwater , turning the central lake into the Weerwater-park and becoming in time the cultural and economical heart of the city. On the junction of the new axis, a motorway and the rail connection the motorway will be covered which makes it possible to develop up to 5,000 homes, offices and public amenities. The central station will be developed into an economical hub and will be surrounded with new program.
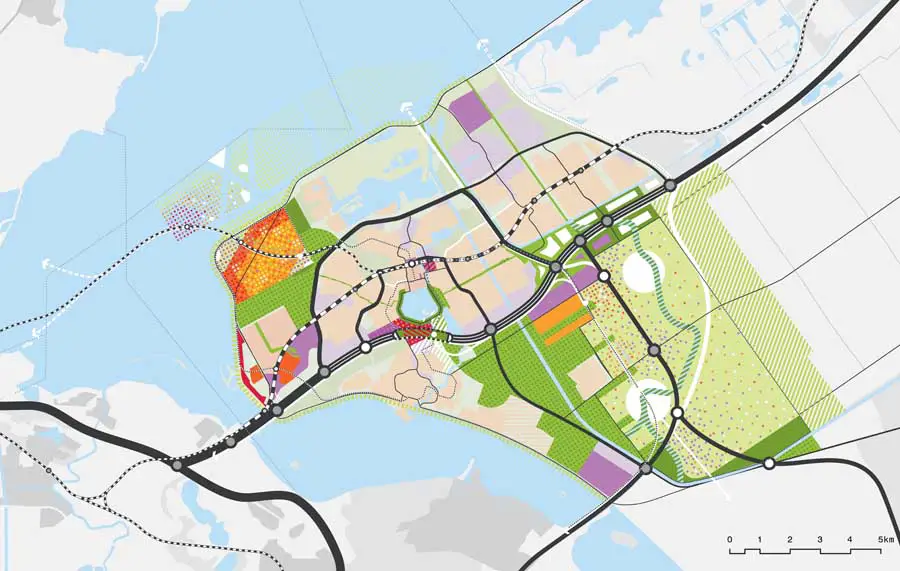
Oosterwold: This large area in the east offers room for up to 18,000 new homes and a variety of functions such as business and retail centres. It will be developed following individual and collective initiatives, from small scale to large scale, with plots that are always surrounded by nature development, urban agriculture or local parks. The area will reserve areas for future development after 2030.
Together the proposals form the new framework to accompany the growth of the city until 2030. Together with the entire board of city councilors and the mayor, Adri Duivesteijn, city councilor of Almere and Winy Maas of MVRDV, presented the concept structure vision to the ministers of Transport, Public Works and Water Management (V&W), Camiel Eurlings and minister of Housing, Spatial Planning and the Environment, Jacqueline Cramer (VROM) on June 26th. The design of IJland has been a collaboration with Adriaan Geuze of West8 and William McDonough of McDonough and Partners.
The farmland to the east of the town will be the site for this flex
space, which will combine urban farming, living, and leisure. Half of it
will be for food-producing farms that will feed Almere with
local, sustainable foods. The rest of the space is up to the town’s
residents. Under MVRDV‘s plan, the only restrictions are that the
area remains 59% urban agriculture, 2% water, 13% public green space, 8% roads, and 18% construction,
which will ensure that Almere Oosterworld retains its urban/rural
character.
Concept: the program can be realised by an
individual or
divided in parts by a collective
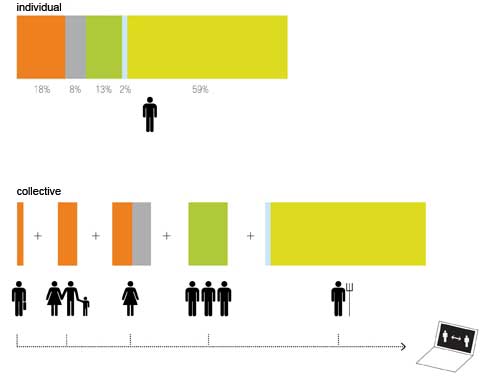
This new urban planning system makes the government a
facilitator instead of a director – it serves to help realize the wishes
of the people actually living in new towns and small cities. The Dutch
government and MVRDV feel that a town centered around its
residents’ needs will inspire more pride and responsibility in the
people who live there.
Design:
Winy Maas, Jacob van Rijs en Nathalie de Vries with Jeroen Zuidgeest and Klaas Hofman, Martine Vledder, Sabina Favaro, Hui Hsin Liao, Francesco Pasquale, Fokke Moerel, Paul Kroese, Johannes Schele, Stefan de Koning, Oana Rades, Silke Volkert, Fabian Wagner, Wouter Oostendorp, Marta Pozo,Naiara Arregi, Jaap van Dijk, Marta Gierczynska, Daniel Marmot, Pablo Munoz Paya, Di Miao, Manuel Galipeau.
+info: MVRDV
27 mar 2012
School in Cambodia


Sra Pou Vocational School
WHERE: Sra Pou, Cambodia
WHEN: 2010 – 2011
MATERIALS: Sun dried mud bricks made
from the local red earth
FEATURES:
Hole pattern in the walls = daylight + natural ventilation
Bright and colorful handmade shutters
Large covered porch
creates an = outdoor community room


Images ©Architects Rudanko + Kankkunen
Suscribirse a:
Entradas (Atom)