Mostrando entradas con la etiqueta renewable. Mostrar todas las entradas

8 sept 2011

CRADLE TO CRADLE. CAPITULO 4. philosophy


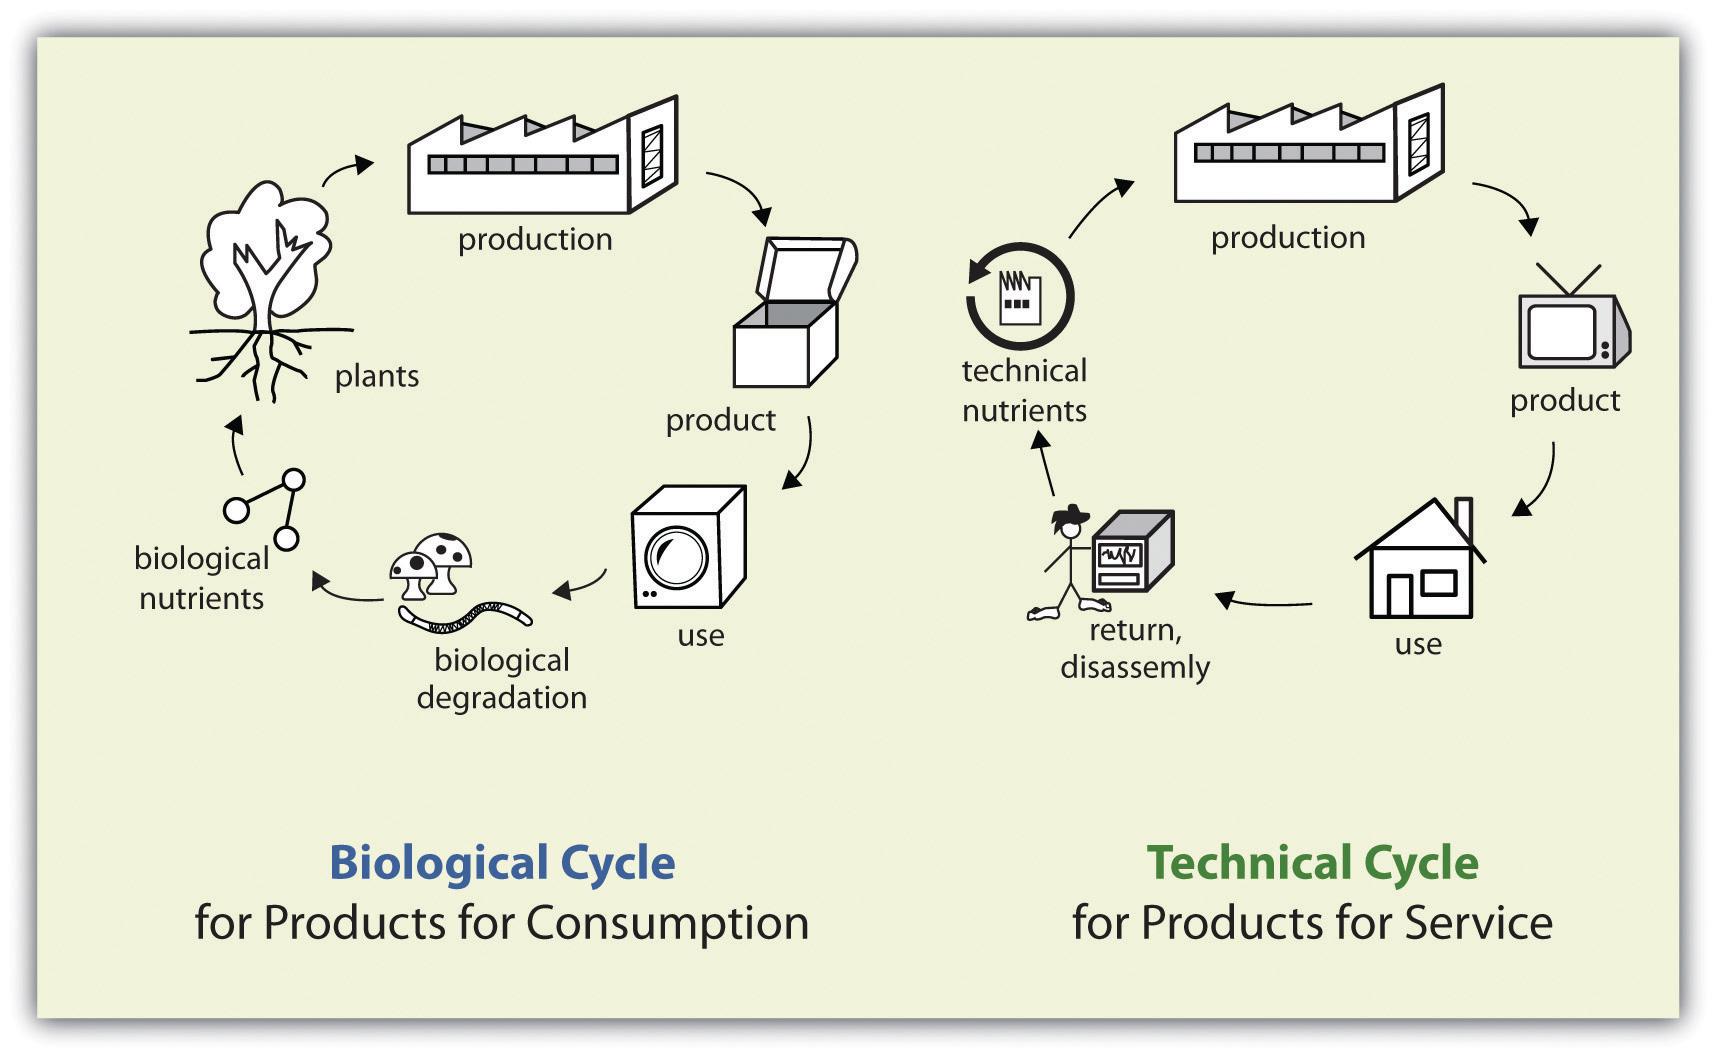
In the nature, flowers and leaves from Cherry tree fall off on the ground and become nutrients to the soil which are in turn absorbed back to plants. Ants get food from plants and also leave nutrients back to the plants. Therefore, human also can be a partner with the nature. Learn the biological cycle of the nature and make it the technical cycle.
We can design new products that can be decomposed after use and become nutrients to the Earth, or that can be reused to become a new material for a new product. No need to dispose, burn or bury under the ground; no more burden to the earth. We can color our world, not to destroy it. 


Why Being "Less bad" is No Good

After a long term of efforts, environmentalists suggested many methods that can decrease the damage to the environment from the industry. Reduce, Reuse, Recycle and Restrictions, these are the “less bad” policy. Most people think Reduceis the best method that can satisfy the ecology, but no matter how much toxic waste is reduced from the process, emission is limited or raw materials are cut down, none of them can prevent the earth from being destroyed by the waste, it just postpones the time of destruction. Even there is just a little amount of dangerous emission, it will affect the biological system and harm the world. For example, there are 100,000 people die annually in the US since 1995 because of tiny particles. No kidding.


Reuse seems to provide a means for the waste to go “away”, but if the waste contains toxic contaminants, it will come back in another form. In developing countries, people will recycle sewage sludge into animal food. Normally, the sewage sludge contains heavy metals, dioxins and endocrine disrupters. When sewage sludge is used to farm or fertilize plants, flowers or vegetables, the harmful substances would go into the animals and our body.
For recycling, is it good for the environment? It depends on what kind of items is being recycled. Most book or magazine publishers, they usually use fancy and colorful papers to attract consumers to buy their products, and they never think about environmentalism. After the fancy and colorful papers are recycled, factories need to put a large amount of bleach and other chemical processes to make them blank so that they can be reused. Also, the fibers of the recycled papers are short and less smooth than virgin paper, so small particles will be easily released into the air and inhaled into human body. Some people get allergies from newspapers because most newspapers are made from recycled paper.

Governments play as a guardian and regulator; they force companies to regulate their products to conform to their rules under punishment, but less rewards are granted to the companies who take initiatives. The point is, if they follow the rule, they need to pay more and more money to regulate their products. Therefore, companies will never be ardent to solve the problem and will not make any effort or spend more time to work for a new design. It in turn makes companies legally pollute the area by their thoughtless designs.

The concept of eco-efficiency in the public is creating more goods and services, while using fewer resources and creating less waste and pollution. Unfortunately, Eco-efficiency is not a perfect concept because it doesn’t reach deep enough. We can not rely on eco-efficiency to save the environment. In the long term, it will let the industry finish off all the resources. For instance, one of the energy-efficient building in Germany, it successfully decreases the number of the standard rate of oil used. It achieves a better insulation – less air comes into the building. On the other hand, due to smaller and lack-proof windows, it reduces air-exchange rate, and increases the poor indoor air pollution. In turn, more air-freshener machines are needed in the room and more money has to be spent on electricity. At the same time, more fossil fuel is used to transform into electrical power.

Our goal is zero waste and zero emission. “Be less bad” is a failure, because it will keep producing a bad design and destruct the environmental system.


Eco-effectiveness

For generation after generation, a Cherry Tree will grow flowers, fruits and await an animal to eat its fruit and drop down the seed somewhere else so as to grow another Cherry Tree. No one will complain the flowers falling all over the ground, and think the flowers are wasted. In fact, the flowers, fruits and leaves of a tree will decompose and break down into nutrients for soil, plants, insect and animals. This process is a zero burden to the nature. Can the house human build become a zero burden to the nature like the Cherry Tree?


Let’s compare the big energy saving eco-efficient house that human build and the house by Cherry Tree, and see if Cherry Tree can build a house like human. The human-built house will have a closed window to minimize air infiltration. A better thermal insulation system can prevent cold or warm air loss, so human will use dark-tinted glass for windows to prevent excessive use of air-conditioning as sun light directly enters the room heating up the temperature. Hence, the electricity cost is reduced, less fossil fuel energy is used by the power plant, and less emission is released and causes air pollution. As a result, the house will be energy saving and environmental friendly.

For the house built by Cherry Tree, Sun-light enters the house during the day-time. With an open and un-tinted window, fresh air will cool down and flow around the house. At night, the cool evening air will decrease the room temperature and re-fresh around house. There are layers of soil with grass covering the building roof. It can be a new home for animals and birds. Also, it can absorb rain to cool down the house temperature and prevent ultraviolet.

Both houses function as energy-efficient, but the Cherry Tree one design is more complicated for people working there.


It might sound strange to build a house by using nature system, but back in the time in Europe, there were a lot of old farms that was built with stones, wood and sod. Grass was placed on top of the roof as well. One of the projects the author did was building a garden on the roof of Chicago’s City Hall. After the project was done, Mayor Richard Daley predicted all house roofs in the whole city would become all green similar to the one of Chicago’s City Hall. The functions of the green roof are to provide a new home for many birds and other animals, cool down the temperature of the building, and flower, and to grow plant and food by natural sun light.
The good design should be:

1. Building that, like trees, produce more energy than they consume and purify their own waste water.
2. Factories that produce effluents that are drinking water.
3. Products that, when their useful life is over, do not become useless waste but can be tossed onto the ground to decompose and become food for plants and animals and nutrients for soil; or, alternately, that can return to industrial cycles to supply high-quality raw materials for new products.
4. Billions, even trillions, of dollars’ worth of material accrued for human and natural purposes each year
5. Transportation that improves the quality of life while delivering goods and services.
6. A world of abundance, not one of limits, pollutions, and waste.


A good design should consider different factors, it can not just concentrate on its own profitability. We can conceptualize and creatively examine a proposed design based on a visualization tool. The tool is a graph of triangle. 
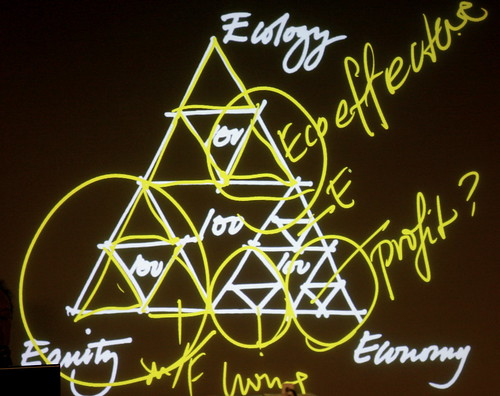


First, the bottom right is the area of Economy. In this area, we can think about whether a manufacturing design is based on its own profitability. If the answer is yes, then it is not a good design. Second, the area between Economy and Equity is the question about whether a manufactory pays a reasonable amount of salary to its workers? Is it good enough to maintain workers’ living standard? Third, the area of Equity, does the manufactory pay an equal salary between male and female? Fourth, the area between Equity and Ecology, will the workers absorb toxic chemicals during the production in the factory? Fifth, the top area of Ecology, does it apply the rule of nature during the process of production? Waste equals food?Finally, the area between Ecology and Economy, does the factory wants to cut down the cost of design to produce a product that will damage the environment? This is a valuable tool to help manufactories reconsider their design of products.

25 ago 2011

Mountain-Like UP Lift Zeppelin Hangar Doubles As a Green Roofed Extreme Sports Center


The competition called for the hangar to be a “single structure with a clearance of 100 meters wide by 300 meters long and 100 meters in height to house the production and storage of a zeppelin.” The requirements also demanded that there be a single door with an opening of 100 meters by 100 meters and the ceiling had to support a crane with which to do work and maintenance. After meeting specific requirements regarding the size of the hangar, OPEN Architecture let their ideas flow freely about what else the structure could be beyond a simple and functional storage space.
Inspiration for the structure came from the geological process of uplift, whereby the earth is thrust upwards. In this case, the earth is lifted up like a blanket to create a pocket large enough to store a zeppelin in and the exterior is covered in a living roof. Working with structural engineer CABR (China Academy of Building Research), OPEN Architecture designed a prefabricated concrete frame and panel system that could carry the load requirements inside as well as a green-roofed exterior. Perforated with skylights, the roof lets in natural light into the hangar, facilitates natural ventilation and aids in the collection of rainwater, which is stored underground in a cistern.
Renewable energy generation systems like photovoltaic panels and micro wind turbines are also located on the top of the structure to generate power for the hangar. But to top if off, the green roof is more than just a pretty facade, it’s also totally usable. Hiking trails will be cut around the facility and up onto the facade so visitors can climb around on the roof. Nature walks, rest platforms, picnic areas and even camping sites will be incorporated. Those into extreme sports, like rock climbing and bungie jumping will also find something to do on the hangar’s roof, where a climbing wall and other equipment will be built in. The goal then of OPEN Architecture’s design is not just to create a practical and functional hangar, but a destination that many people will want to visit and enjoy.

9 ago 2011

R4House

R4 HOUSE
Luis de Garrido
ANAVIF
PROTOTIPO CONSTRUMAT 2007
BARCELONA


OBJETIVOS MÁS IMPORTANTES

1.- Formalizar un nuevo concepto arquitectónico en el que la construcción se realiza únicamente por medio de elementos recuperables y reutilizables, empleando tan sólo materiales recuperados, reutilizados y reciclados.

2.- Lograr el máximo nivel de sostenibilidad de una Construcción

3.- Todas las decisiones tomadas durante el proyecto y la ejecución de la R4House han sido encaminadas a cumplir al máximo con los 5 pilares en los que se fundamenta la arquitectura sostenible.

I. DISMINUIR EMISIONES Y RESIDUOS GENERADOS
II. DISMINUIR EL CONSUMO ENERGÉTICO
III..OPTIMIZAR LOS MATERIALES Y RECURSOS UTILIZADOS
IV.MEJORAR EL BIENESTAR Y LA SALUD HUMANA
V. DISMINUIR EL MANTENIMIENTO Y EL COSTE DE LOS EDIFICIOS


CARACTERÍSITCAS

REALIZAR UNA VIVIENDA AUTOSUFICIENTE CON CONSUMO ENERGÉTICO CERO

R4House tiene un consumo energético cero en energías convencionales

Se calienta en invierno por medio de la combinación de tres sistemas
- correcto diseño bioclimático
- incorporación de un sistema de captores solares térmicos para el ACS y la calefacción por suelo radiante.
- incorporación de un económico  e ingeniosos sistema de energía geotérmica.

Del mismo modo R4House se refresca en verano por medio de la combinaciónde dos sistemas diferentes.
- correcto diseño bioclimático
- incorporación de un económico  e ingeniosos sistema de energía geotérmica.

La iluminación, deextraordinario bajo consumo y los electrodomésticos de alta eficiencia energética, se alimentan por la electricidad generada por los captores fotovoltaicos.

PROPONER UN SISTEMA CONSTRUCTIVO QUE PERMITA LA ELIMINACIÓN DE LOS RESIDUOS

En la construcción de la R4House no se ha generado practicamente ningún residuo. Los pocos generados (virutas, fragmentos,etc) son practicamente despreciables y en muchos casos se han reutilizado en la construcción del prototipo (embalajes, palés de madera, papel, cartón). Para conseguir este objetivo se ha controlado convenientemente todo el proceso de proyecto y construcción. Además se ha propuesto un sistema de composisción formal que aegura la optimización de los materiales utilizados y la utilización de residuos y la fácil renovación de sus componentes. A esta metodología se la ha denominado la belleza de lo imperfecto.

MOSTRAR SOLUCIONES CONSTRUCTIVAS QUE PERMITAN LA REUTILIZACIÓN ABSOLUTA DE TODOS LOS COMPONENTES.

Todos los componenetes de la R4House (desde la estructura portante hasta el el elemento más pequeño) pueden recuperarse fácilmente para poder ser utilizados en otra construcción una vez superada la vida útil del edificio.

Para poder lograr esta fácil recuperación de componenetes han sido ensamblados en seco mediante fijaciones atornilladas y clavos o simplemente por presión. Sólo en algunos casos se han utilizado colas de bajo poder adhesivo que también permiten la recuperación de los componentes sin provocarles daño alguno.

INCLUIR UNA VIVIENDA MÍNIMA DE 30 M2

Dentro de la unidad de vivienda R$House  se ha incluido una vivienda mínima de superficie 30 m2 como muestra de que se pueden satisfacer las necesidades de una persona o de una joven pareja  con una superficie limitada. Esta vivienda mínima se ha construido utilizando un solo contenedor portuario y en un plazo de cuatro semanas.

MOSTRAR UNA UNIDAD DE VIVIENDA FLEXIBLE, RECONFIGURABLE, AMPLIABLE

R4House muestra un tipo extremadamente flexible de vivienda. Inicialmente el usuario podría construír un módulo de 30 m2 que podría ser suficiente para sus necesidades iniciales. Conforme aumentan sus necesidades y posibilidades económicas, podría adquirir módulos sucesivos. De este modo puede tener una vivienda flexible de 30, 60, 90, 120, 150m2.... De este modo el usuario sólo incorpora el espacio que realmente necesita sin necesidad de hipotecar el resto de su vida.

CONSTRUIR UNA VIVIENDA DE ALTA CALIDAD Y BAJO COSTE ECONÓMICO

El coste de construcción de la vivienda de 150 m2 podría ser muy variable dependiendo de los acabados. Si se quisiera hacer un ejercicio de extremado bajo precio se podría construír una versión básica por 60.000 euros, en cambio el prototipo presentado en Construmat podría alcanzar los 110.000 euros por los acabados experimentales de alto valor añadido. Por otro ladoel módulo de 30 m2 podría oscilar entre 12.000 (básico) y 25.000 euros (prototipo para Construmat).

Debido a su bajo coste de construcción, la facilidad de transporte, rapidez de montaje y estrmada flexibilidad, R4House pretende proporcionar una solución rela y factible  a los problemas de vivienda. Las viviendas que actualmente se proporcionana tienen un alto coste de compra y mantenimiento, no son flexibles, no son reubicables y ante todo generan un problema ambiental y urbanístico.


PROPORCIONAR UNA ALTERNATIVA SIN IMPACTO AMBIENTALPARA LA CONSTRUCCIÓN EN ENTORNOS RURALES Y PROTEGIDOS.

El modelo conceptual proporciona una alternativa de construcción sin impacto ambiental, sin consumo energético convencional, reubicable, reconfigurable y flexible. Y lo que es mejor, puede considerarse como un bien mueble y no inmueble, con todas las ventajas que ello colleva en entornos rurales.

SOLUCIÓN ARQUITECTÓNICA

El conjunto se ha construido a base de 6 contenedores marítimos de carga de 40 pies de longitud. Cuatro se han ensamblado entre sí para conformar la vivienda de 150m2. Un quinto contenedor conforma la vivienda mínima de 30 m2 y el sexto  conforma el núcleo de comunicación vertical y la chimenea bioclimática de extracción naural de aire.

El conjunto de seis contenedores se ha dispuesto de tal modo que se forma un espacio central de doble altura a modo de patio. Toda la vivienda se vuelca a este patio central, por lo que no se pierde superficie en pasillos o distribuidores. A su vez este espacio constituye eñ salón de la vivienda grande y da acceso a la vivienda mínima de 30 m2.

La planta baja de la vivienda más grande alberga la cocina, el salón-comedor-estar, un baño y un estudio. La planta primera alberga 2 dormitorios y 2 baños.

Los espacios se han districuido con el fin de sacar el máximo partido al los contenedores que le dan forma y  con el fin de lograr la máxima funcionalidad posible y el mayor nivel de confort de sus ocupantes. 

La cocina tiene un diseño muy especial, ya que todo su mobiliario es precisamente eso: móvil. Los diferentes electrodomésticos están incluidos en módulos independientes, de tal modo que pueden lograrse tipologías diferentes, dependiendo de las necesidades concretas y el espacio disponible. Estos módulos pueden deslizarse y ensamblarse entre sí por presión.


Los sanitarios de los baños son también muebles móviles y reubicables. La bañera, la ducha y los labavos pueden reubicarse e incluso salir del espacio del baño.


ANÁLISIS SOSTENIBLE

1. OPTIMIZACIÓN DE RECURSOS

1.1. RECURSOS NATURALES

Se aprovvechan al máximo recursos naturales tales como el sol (calentar la vivienda y el ACS), la brisa y la tierra (refrescar y aportar inercia térmica a las cubiertas vegetales), el agua de lluvia (riego y cisternas), lana de oveja y cáñamo (aislamientos).

1.2. RECURSOS FABRICADOS

Los materiales empleados se aprovechan al máximo, sin generar residuo alguno (siguinedo la sintaxis arquitectónica de la " belleza de lo imperfecto". Por otro lado los pocos residuos generados se han utilizado en la construcción de la vivienda.

1.3. RECURSOS RECUPERADOS, REUTILIZADOS Y RECICLADOS

RECUPERADOS

Contenedores desechados de puerto, lana de oveja, cáñamo, perfilería metálica, mosaico a base de residuos, tableros de fibra de madera, tableros aglomerados, recubrimiento de cubierta a base deresiduos de vidrio, terrizo a base de resíduos...

REUTILIZADOS

Perfiles metálicos de la escalera, vigas y paneles de cubierta inclinada, rastreles (antes palé para el transporte de materiales), mobiliario a base de elementos laminares, sanitarios antiguos...

RECICLADOS
Vidrio, polietileno, polipropileno, paneles de zinc...

2. DISMINUCIÓN DEL CONSUMO ENERGÉTICO

2.1. CONSTRUCCIÓN

La vivienda se ha construido con un consumo energético mínimo en un plazo de siete semanas. Los materiales utilizados se ha fabricado xon una cantidad mínima de energía. Por otro lado la vivienda se ha construido sin apenas recursos auxiliares y con poca mano de obra.

2.2. USO

Debido a sus excepcionales características bioclimáticas la vivienda tiene un consumo cero de energía convencional no renovable. La vivienda se calienta por efecto invernadero y por un sistema de calefacción por suelo radiante alimentado por siete captores solares térmicos. No es necesaria caldera de apoyo debido a la enorme inercia térmica y a la generación geotérmica de calor.

2.3. DESMONTAJE
Todos los materiales empleados se recuperan con facilidad una vez superada la vida útil del edificio.

Suelos:
vidrios simplemente apoyados y encastrados por presión
parqué colocado en seco
paneles de mosaico sobre tablero aglomerado, ensamblado en seco.
parqué de bambú colocado por presión
paneles de contrachapado y polietileno

Paredes:
paneles de material resistente atornillados 
paneles de vidrio doble rellenados con material decorativo
paneles de vidrio doble rellenos de aislamiento
paneles de vidrio templado decorativo
paneles de tablero aglomerado
paneles de contrachapado de bambú
paneles  de yeso-celulosa pintados
paneles de zinc

Techos:
panes de contrachapado de bambú
paneles sandwich de contrachapado de abeto

3. UTILIZACIÓN DE FUENTES ENERGÉTICAS ALTENATIVAS

La energía utilizada es de tres tipos:
solar térmica (captore solares ACS y calefacción por suelo radiante)
solar fotovoltaica (electricidada)
geotermica (intercambiador de calor-fresco con galerías sen contacto con el terreno)

Por tanto la R4Hose es energéticamente autosuficiente.

4. DISMINUCIÓN DE RESIDUOS Y EMISIONES

La vivienda no genera ningún tipo de emisiones ni residuos, excepto los orgánicos. Parte de estos residuos se utilizan de nuevo tras tratarlos convenientemente (aguas grises para riego del jarín)

5. MEJORA DE LA SALÚD Y BIENESTAR HUMANOS

Todos los materiales son ecológicos y saludables y no tienen ningún tipo de emisiones que puedan afectar a la salud humana. Del mismo modo la vivienda se ventila de forma sencilla y aprovecha al máximo la iluminación natural, lo que crea un ambiente saludable y proporciona la mejor calidad de vida posible a sus ocupantes.
Hay que hacer constar que debido a las perforaciones laterales de los contenedores no se genera ningún efecto condensador ni se crea el efecto jaula de Faraday, por lo que la vivienda mantiene un equilibrio electromagnético con el entorno.

6.DISMINUCIÓN DEL PRECIO DEL EDIFICIO Y DE SU MANTENIMIENTO


La vivienda ha sido proyectada de forma racional optimizando los recursos empleadosy utilizando materiales recuperados, reutilizados y reciclados . Todo ello permite su construcción a un precio muy reducido a pesar del equipamiento ecológico que incorpora. La vivienda necesita muy bajo nivel de mantenimiento: impieza anual y y tratamiento bianual de la madera a base de lasures.


INNOVACIONES MÁS DESTACADAS


1. CONSTRUCCIÓN REALIZADA UNICAMENTE A BASE DE MATERIALES RECUPERADOS, REUTILIZADOS Y RECICLADOS
2. ESTRUCTURA ARQUITECTÓNICA Y PORTANTE A BASE DE CONTENEDORES DE BARCO DEECHADOS
3. MÁXIMO NIVEL DE SOSTENIBILIDAD DE UNA CONSTRUCCIÓN
4. VIVIENDA AUTOSUFICIENTE CON UN CONSUMO CERO DE ENERGÍAS NO RENOVABLES.
5. eSTRUCTURA ARQUITECTÓNICA FLEXIBLE, AMPLIABLE, READAPTABLE Y REUBICABLE
6. EN LA CONSTRUCCIÓN DE LA VIVIENDA NO SE HAN GENERAD RESIDUOS
7. REUTILIZABILIDAD TOTAL DE TODOS LOS COMPONENTES ARQUITECTÓNICOS. EN EL DESMONTAJE NO SE GENERA NINGÚN RESIDUO.
8. INTEGRACIÓN ARQUITECTÓNICA CORRECTA DE DISPOSITIVOS GENERADORES DE ENERGÍAS ALTERNATIVAS.
9. PAVIMENTOS A BASE DE RESIDUOS INDUSTRIALES  Y CUBIERTAS A BASE DE RESIDUOS DE VIDRIO.
10. ILUMINACIÓN A ABSE DE LEDs
11. PRECIO REDUCIDO.
12. UTILIZACIÓN DE MATERIALES AUTÉNTICAMENTE ECOLÓGICOS
13. NUEVOS VIDRIOS, RECICLADOS, DECORATIVOS, CON CARACTERÍSITCAS DE ALTO VALOR AÑADIDO.
14. NUEVOS PANELES SANDWICH DE VIDRIO AISLANTESS Y TRANSPARENTES.
15. NUEVO CONCEPTO DE COCINA MODULAR, RECONFIGURABLE, AMPLIABLE.
16. CALEFACCIÓN SOLAR POR SUELO RADIANTE.
17. MOBILIARIO SINGULAR ENSAMBLADO EN SECO (PANELES DE VIDRIO, CARTÓN, CONTRACHAPADO ABEDUL Y CONTRACHAPADO BAMBÚ)
18. ELECTRODOMÉSTICOS DE ALTAEFICIENCIA ENERGÉTICA
19. TODO EL MOBILIARIO DE LA VIVIENDA MÍNIMA ESTÁ REALIZADO  ENTERA Y EXCLUSIVAMENTE DE CARTÓN PLEGADO SIN ENCOLAR
20.SANITARIOS RECUPERADOS CON MÁS DE 40 AÑOS DE ANTIGÜEDAD
21.MATERIALIZACIÓN DE UN NUEVO LENGUAJ ARQUITECTÓNICO SOSTENIBLE (LA BELLEZA DE LO IMPERFECTO) (PAREDES, FACHADAS, SUELOS , TECHOS, PAVIMENTOS...)
22. SOLUCIÓN FLEXIBLE PARA EL PROBLEMA SOCIAL DE ACCESO A LA VIVIENDA.