Mostrando entradas con la etiqueta freight. Mostrar todas las entradas

13 sept 2011

homelesshome


GOALS

1.Development of houseing for homeless people within a limited budget on a limited space and with a sustainable concept for energy ensuring low operating costs.

2.Developmentof high urban density and new public spaces.

3.Mixed functions to enable social integration.

4.Alternative building sites.

Location: Copenhague. Denmark


‘HomeLessHome’ is a small home composed of rough frames that was built entirely from standard parts and materials like scaffolding pipes, bright red shipping containers, and waterproof plastic mesh, creating a super-basic house.
The house could be installed in either a rural area or a city, does not require a foundation, and can be quick and easily assembled by fastening ‘walls’ with standard plastic fasteners.
The house is designed to be flexible, modern, and mobile – plants hang in plastic bags so that they can be easily transported to the shelter’s next location.

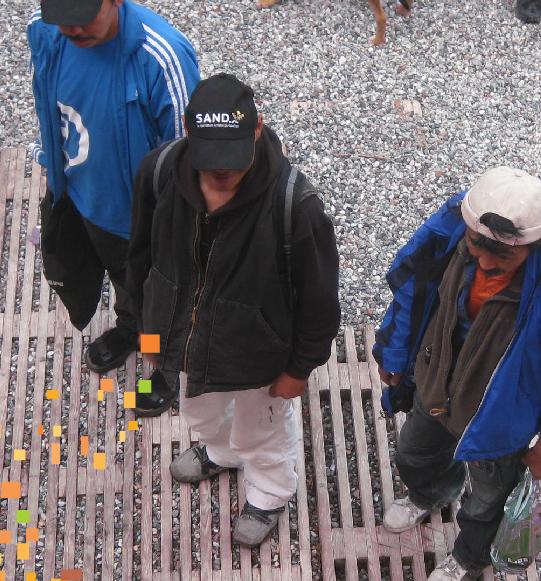
a school class visit the project to learn about architecture and to have a home or not to have a home


the garden room between the containers create an intensive atmosphere


Read more:  

8 sept 2011

seatrain house...OMD


Seatrain.OMD

The Brewery, Los Angeles, CA





This 3,000 sf residence is situated in a 300 loft live-work artist community by the Brewery. Industrial and traditional materials are playfully combined, using storage containers and steel found on-site in downtown LA.

Large panels of glass throughout the house open up the space, allowing natural light to pour in, connecting it to the private garden oasis and artists’ community. This home literally grows up from the land around it, engaging with and incorporating the industrial history of downtown LA by using found-on-site materials. Grain trailers are transformed into Koi fishpond and lap pool. The storage containers are used to create and separate the dwelling spaces within the house. Each storage container has its own individual function, one is the entertainment and library area, another is a dining room and office space over looking the garden below, another serves as the bathroom and laundry room and yet another is the master bedroom, a visually dramatic protruding volume that wraps around the upper part of the house.
Here, recycled materials are not just practical and cost-effective; they create a unique, dramatic architectural vocabulary. Combined with steel and glass, the result is sculptural, open and LA modern.

+ INFO

5 sept 2011

refuncionalizar contenedores para convertirlos en edificios


ekuazion te ayuda
consulta aquí 

 
basándose en premisas ecológicas,
refuncionalizar contenedores para convertirlos en edificios
Ventajas frente al sistema tradicional:
Disminución del tiempo de construcción
Disminución del consumo de materiales
Disminución del consumo energético
Disminución de la emisión de gases
Disminución cantidad de residuos generados
Disminución del presupuesto final
Movilidad y Transportablidad
Flexibilidad


Cerca de tu ciudad existen depósitos de materiales como  los contenedores, considerados residuos por no poder continuar siendo útiles para el uso para el cual fueron diseñados.


Dándole una nueva función, se prolonga su vida útil y a la vez se reduce el coste en las partidas más elevadas dentro de un presupuesto tradicional.


Dependiendo de la concepción del edificio, en muchos casos, con este sistema de construcción, se reduce o elimina la necesidad de cimentación tradicional, reduciendo así el impacto sobre el terreno. 


Disminuye a su vez, el tiempo de ejecución, la cantidad de materiales empleados, la mano de obra necesaria, y la maquinaria y energía utilizadas.


La flexibilidad, transportabilidad y capacidad de poder apilarse fácilmente, son además características ideales para crear todo tipo de edificaciones. 

Para converitr estos elementos de carga en edificaciones realmente habitables, para poder adaptar (refuncionalizar) estas estrucuturas, hasta convertirlas en espacios  vivideros en base a la climatología del lugar y el uso para el que están destinados; hay que conocer las caracterísitcas técnicas de todos los componentes de los contenedores y los fundamentos de la arquitectura bioclimática


Para ello, y continuando con una visión ecológica, se debe hacer uso de las herraminentas bioclimáticas para que este sistema, durante su uso, nos garantice un consumo energético igual a cero (intercambiadores de calor, inercia térmica, orientación, protecciones, chimeneas de extracción y captación, efecto invernadero...) En el caso de ser necesario un aporte extra de energía, ésta debe provenir de fuentes limpias (eólica, solar, geotermia, biomasa...).Desde ekuazion proponemos/aconsejamos sistemas que tiendan hacia la autosuficiencia energética.


Otra característica destacable es su transportabilidad. Gracias a ella, las viviendas realizadas manteniendo esta caracterísitca, podrán ser consideradas bienes muebles (que al contrario que los bienes inmuebles, pueden ubicarse en fincas rústicas). 


Su mobilidad garantiza un grado de libertad impensable en la construcción tradicional, ya que siempre existe la opción de "llevarte la casa" contigo.


La flexibilidad de este sistema constructivo aporta al edificio la posibilidad de ir "creciendo" según las necesidades y las posibilidades del usuario.


La sencillez estructural del contenedor, la robustez del conjunto y la calidad de sus componentes garantiza que al final de su uso como edificio, aún se pueda emplear, reusar, reutilizar... para otra función (completo o por componentes) y por tanto prolongar así su ciclo de vida útil. La idea no es comprar un contenedor nuevo para crear el edificio, si no buscar uno que ya haya agotado su vida útil como contenedor de carga , pero todavía pueda cumplir su función como elemento arquitectónico. Así evitamos que pasen a ser  considerados directamente un residuo.


En definitiva, convertir un contenedor de carga marítimo en un edificio habitable y funcional puede convertirse en un excelente ejercicio de arquitectura ecológica, sostenible y bioclimática. Pero, para ello debemos enfocar las decisiones hacia la ecología analizando cada material y cada sistema constructivo teniendo en cuenta indicadores objetivos que aseguren una sostenibilidad real del conjunto.
port-a-bach - atelierworkshop
 
R4house - Luis de Garrido
cancer center - Amsterdam - MVRDV

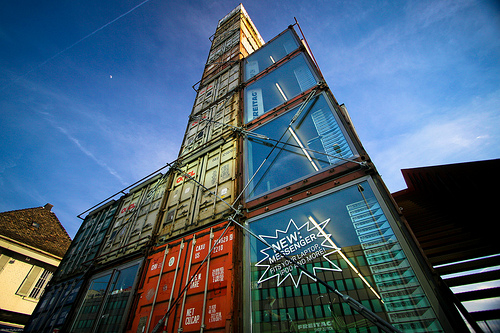
freitag flagship store - spillmann architekten

Para obtener un buen resultado se necesita un conocimiento exhaustivo de arquitectura, ecología y bioclimatismo. En el proceso de refuncionalización es imprescindible llevar a cabo acciones arquitectónicas basadas en decisiones técnicas que mejoren el comportamiento térmico y acústico, aprovechen la inercia térmica, dispongan de un correcto sistema de aislamiento, aseguren la transpirabilidad y la ventilación natural, garanticen la impermeabilización y eviten condensaciones, aseguren un correcto equilibrio electromagnético evliminando el efecto "jaula de Faraday", garanticen la recuperación, reparación y reutilización de los componentes optimicen al máximo los recursos y los materiales utilizados.


Puedes ver ejemplos en este blog, dentro de la etiqueta "CONTAINERS"

Algunos ejemplos:

¿Te gustaría vivir o trabajar en un edificio ejecutado con contenedores de carga? 

viviendas, oficinas, locales comerciales, bares, discotecas, hoteles, escuelas...

ekuazion te ayuda
consulta aquí

30 ago 2011

Cité A Docks Student Housing / Cattani Architects


recycled  freight containers in the new eco-built campus in Le Havre (Upper Normandy - France) ...where once there was bustle of sailors and salling fish, now there are books and student parties


The new town is the result of the transformation of old shipping containers in modular housing units equippedmetal grid, the shipping containers have given shape to a four-story building that houses 100 apartments of 24 square meters each. with every comfort.Mounted on a metal grid, the shipping containers have given shape to a four-story building that houses 100 apartments of 24 square meters each.
The architect Cattani said the thoughts that accompanied her work. “How do I prevent students, prospective tenants, they feel put in the box? Compelling needs have arisen. Necessary to conceive of a lightweight, transparent, and certainly not solid. Hence the idea of independent living, to avoid the stacking effect.”
The solution was found in a metal frame that acts as a structural support to the old shipping container, while allowing to stagger the units, and create new space for walkways, patios and balconies. “The metal structure – Cattani says – it allows a better identification of the different rooms, and enhances them through the external extensions that become terraces and balconies. The sequences of the transverse corridors giving access to the apartments on the façade create a succession of full and empty spaces that gives the structure a more visual transparency.”
The building designed by the metal structure is spread over four floors, which are distributed on the 100 studios. The first level was raised from the ground. In this way, the units here guests can enjoy the same privacy afforded to units on the upper floors. All the apartments overlook a garden inside and are equipped on both ends of the glass walls that allow natural lighting of spaces.
To ensure maximum heat and sound insulation, the walls of the container adjacent to the outside and those that divide the different units have been coated with fire walls in reinforced concrete 40cm wide, and come within layers of rubber to dampen vibrations.
The external facade is designed by the combination of the old “boxes” that has kept the undulating, repainted in metallic gray. Inside, the designers chose white walls and wooden furniture. Each studio has a bathroom and kitchen.

sh29091006sh29091005sh29091004sh29091003sh29091002sh29091001sh29091007sh29091008sh29091009sh29091010sh29091011sh29091012sh29091013sh29091014sh29091015sh29091017sh29091018sh29091019sh29091020sh29091021

A