
Mostrando entradas con la etiqueta landscape. Mostrar todas las entradas
Mostrando entradas con la etiqueta landscape. Mostrar todas las entradas
28 mar 2014


3 may 2013
naturally built by hand (1)


Lake Titicaca, Perú
The lives of the Aymara or Uros Indians who live at 4.000 m above sea level revolve around the totora reeds, wich provides them with land, homes, transportation and food. In the shallow areas of the lake they mound reed and earth on top of existing reeds to form inmense floating islands. The roots of the reeds keeps the islands from drafting. the natives navigate the lakes on canoes made from tapered boundles of reeds that are bound toguether with grass ropes and the reeds serve as walls and floors as well.


Built by Hand
Bill Steen, Athenea Steen & Eiko Komatsu
9 abr 2012
Indian Man Single-Handedly Plants a Forest

Way back in 1953, French author Jean Giono wrote the epic tale The Man
Who Planted Trees. It seemed so real that readers thought the central
character, Elzeard Bouffier , was a living individual until the author
clarified he had created the person only to make his readers fall in
love with trees.
Assam's Jadav Payeng has never heard of Giono's book.
But he could be Bouffier. He has single-handedly grown a sprawling
forest on a 550-hectare sandbar in the middle of the Brahmaputra. It now
has many endangered animals, including at least five tigers, one of
which bore two cubs recently.
The place lies in Jorhat, some 350 km from Guwahati by roadt. At one point on the stretch,
a smaller road has to be taken for some 30 km to reach the riverbank.
There, if one is lucky, boatmen will ferry you across to the north bank.
A trek of another 7 km will then land you near Payeng's door. Locals
call the place 'Molai Kathoni' (Molai's woods) after Payeng's pet name,
Molai.
A little over 30 years ago, a teenager named Jadav "Molai" Payeng
began burying seeds along a barren sandbar near his birthplace in
northern India's Assam
region to grow a refuge for wildlife. Not long after, he decided to
dedicate his life to this endeavor, so he moved to the site where he
could work full-time creating a lush new forest ecosystem. Incredibly,
the spot today hosts a sprawling 1,360 acre of jungle that Payeng
planted single-handedly.
The Times of India recently caught up with Payeng in his remote
forest lodge to learn more about how he came to leave such an indelible
mark on the landscape:
It all started way back in 1979 when floods washed a large number of snakes ashore on the sandbar. One day, after the waters had receded, Payeng , only 16 then, found the place dotted with the dead reptiles. That was the turning point of his life.
"The snakes died in the heat, without any tree cover. I sat down and wept over their lifeless forms. It was carnage . I alerted the forest department and asked them if they could grow trees there. They said nothing would grow there. Instead, they asked me to try growing bamboo. It was painful, but I did it. There was nobody to help me. Nobody was interested," says Payeng, now 47.
He watered the plants morning and evening and pruned them. After a few
years, the sandbar was transformed into a bamboo thicket. "I then
decided to grow proper trees. I collected and planted them. I also
transported red ants from my village, and was stung many times. Red ants
change the soil's properties . That was an experience," Payeng says,
laughing.
Soon, there were a variety of flora and fauna which burst in the
sandbar, including endangered animals like the one-horned rhino and
Royal Bengal tiger. "After 12 years, we've seen vultures. Migratory
birds, too, have started flocking here. Deer and cattle have attracted
predators," claims Payeng . He says locals recently killed a rhino which
was seen in his forest at another forest in Sibsagar district.
Payeng talks like a trained conservationist. "Nature has made a food
chain; why can't we stick to it? Who would protect these animals if we,
as superior beings, start hunting them?"
The Assam state
forest department learnt about Payeng's forest only in 2008 when a herd
of some 100 wild elephants strayed into it after a marauding spree in
villages nearby. They also destroyed Payeng's hutment . It was then that
assistant conservator of forests Gunin Saikia met Payeng for the first
time.
"We were surprised to find such a dense forest on the
sandbar. Locals, whose homes had been destroyed by the pachyderms,
wanted to cut down the forest, but Payeng dared them to kill him
instead. He treats the trees and animals like his own children. Seeing
this, we, too, decided to pitch in," says Saikia. "We're amazed at
Payeng. He has been at it for 30 years. Had he been in any other
country, he would have been made a hero."
Almere by MVRDV

MVRDV presents urban plan Almere Oosterwold
inhabitants create
their own neighbourhoods


Almere, Netherlands
2008/ -
Concept Structure Vision
Client: Municipality of Almere
Program: 60.000 apartments and 100.000 work places
2008/ -
Concept Structure Vision
Client: Municipality of Almere
Program: 60.000 apartments and 100.000 work places


A rich mix of initiatives with a green agricultural character

Dutch new town Almere plans to grow with 60,000 houses, 100,000 working places and all related facilities. By this Almere will grow into the fifth city of the Netherlands in an effort to relief and to offer qualities to the urbanised west of the Netherlands. MVRDV was commissioned to collaborate with the city to design a concept structure vision to accommodate this growth.
The growth will take place in 4 main areas:
Almere IJ-land: Together with West 8 and William McDonough, MVRDV worked on the unique opportunity to design a series of urban and nature reserve islands. The new rail connection to Amsterdam and a needed ecological intervention in the IJ-lake offered the potential to propose the creation of a living area with 5,000 up to 10,000 homes, combined with this nature development. IJ-land combines ecological and infrastructural interventions with the possibility to live and work in a natural riparian environment. The island could also be part of the possible Dutch bid for the 2028 Olympic Games.
Almere Pampus: This area will combine the feeling of a coastal town with high density and make room for 20,000 homes, all streets are all leading to the boulevard at the lake. The existing maintenance harbour will be reused for leisure and floating villages. There will be a new train station with a plaza at the coast.
Almere Centre: The current centre will grow and extend to the southbank of the Weerwater , turning the central lake into the Weerwater-park and becoming in time the cultural and economical heart of the city. On the junction of the new axis, a motorway and the rail connection the motorway will be covered which makes it possible to develop up to 5,000 homes, offices and public amenities. The central station will be developed into an economical hub and will be surrounded with new program.
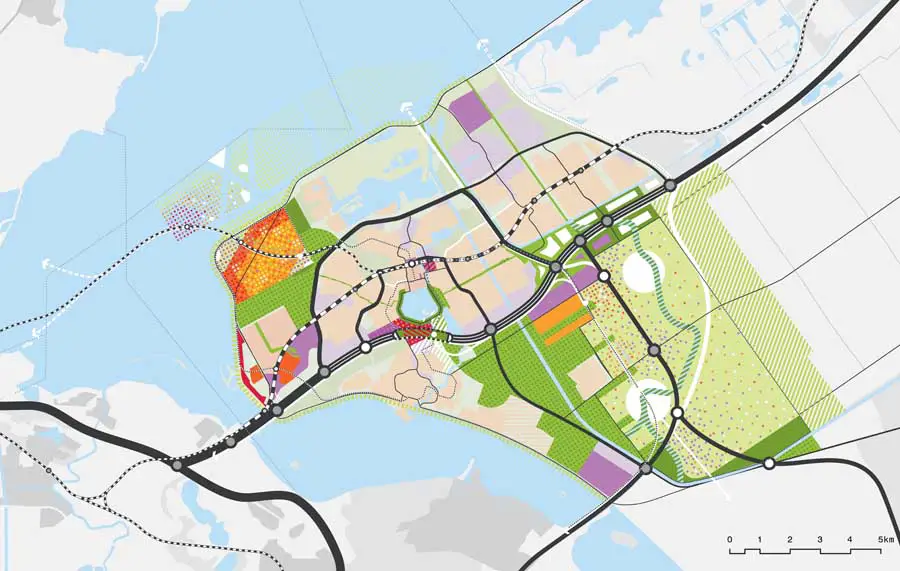
Oosterwold: This large area in the east offers room for up to 18,000 new homes and a variety of functions such as business and retail centres. It will be developed following individual and collective initiatives, from small scale to large scale, with plots that are always surrounded by nature development, urban agriculture or local parks. The area will reserve areas for future development after 2030.
Together the proposals form the new framework to accompany the growth of the city until 2030. Together with the entire board of city councilors and the mayor, Adri Duivesteijn, city councilor of Almere and Winy Maas of MVRDV, presented the concept structure vision to the ministers of Transport, Public Works and Water Management (V&W), Camiel Eurlings and minister of Housing, Spatial Planning and the Environment, Jacqueline Cramer (VROM) on June 26th. The design of IJland has been a collaboration with Adriaan Geuze of West8 and William McDonough of McDonough and Partners.
The farmland to the east of the town will be the site for this flex
space, which will combine urban farming, living, and leisure. Half of it
will be for food-producing farms that will feed Almere with
local, sustainable foods. The rest of the space is up to the town’s
residents. Under MVRDV‘s plan, the only restrictions are that the
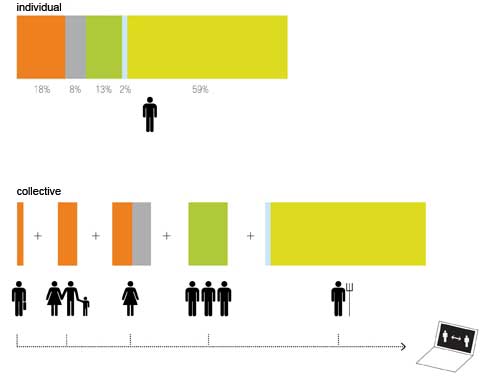
area remains 59% urban agriculture, 2% water, 13% public green space, 8% roads, and 18% construction,
which will ensure that Almere Oosterworld retains its urban/rural
character.
Concept: the program can be realised by an
individual or
divided in parts by a collective
This new urban planning system makes the government a
facilitator instead of a director – it serves to help realize the wishes
of the people actually living in new towns and small cities. The Dutch
government and MVRDV feel that a town centered around its
residents’ needs will inspire more pride and responsibility in the
people who live there.
Design:
Winy Maas, Jacob van Rijs en Nathalie de Vries with Jeroen Zuidgeest and Klaas Hofman, Martine Vledder, Sabina Favaro, Hui Hsin Liao, Francesco Pasquale, Fokke Moerel, Paul Kroese, Johannes Schele, Stefan de Koning, Oana Rades, Silke Volkert, Fabian Wagner, Wouter Oostendorp, Marta Pozo,Naiara Arregi, Jaap van Dijk, Marta Gierczynska, Daniel Marmot, Pablo Munoz Paya, Di Miao, Manuel Galipeau.
+info: MVRDV
23 dic 2011
landscape integration: architype
Sustainable Distribution Centre


This unusual project is to
provide a 8000m2 chilled, storage facility, which is visually
sympathetic to the surrounding landscape, and designed to be as
environmentally friendly as possible. Architype worked with Oakland
International to develop a vision for the project which:
-
is part of a wider site development project which will develop further as a ‘food park’ attracting food manufacturers and demonstrate sustainable business within a dedicated education facility
-
provide a flexible facility to accommodate Oakland’s planned growth between 2010 and 2013
-
demolish the five existing buildings and replace with one sustainable depot
-
create a building that can be used as a showcase
Our concept design
integrates the building into the Worcestershire green belt by creating a
‘fold’ in the landscape, replacing the existing sub-standard
agricultural sheds with a grass-roof supported by a repetitive
single-span glu-lam arch and rigid insulation panels. Further smaller,
satellite 'folds' are earth-bunds functioning as screens to the HGV
circulation and docking bays.
+ info: http://www.architype.co.uk
Suscribirse a:
Entradas (Atom)