Mostrando entradas con la etiqueta escuela. Mostrar todas las entradas

2 mar 2013

floating school in Makoko (Lagos) by NLÉ


NLÉ successfully completed test floating platforms in September 2012 (Image: NLÉ)
Completion of the base platfrom in November 2012 (Image: NLÉ)
The school uses approximately 256 plastic drums to float on the water  (Image: NLÉ)


The Makoko school design hopes to provide new living opportunities for the community (Imag...

Frame construction taking shape at the end of 2012 (Image: NLÉ)


Architecture has always had the ability to shape how we live our lives and our relationship with the surrounding environment. For the residents of Makoko, Lagos in Nigeria, the threat of flooding is a part of their daily existence, with the July 2012 floods in Nigeria killing 363 people and displacing over 2 million residents. Out of this devastation and the subsequent eviction of residents from slums built on the waterfront, a floating school and a floating town is being created in this water community, designed by NLÉ Architects.

The Makoko Floating School: a floating building prototype for African water communities
According to the architects, ‘pioneer sustainable development in coastal African cities’ 

The Makoko Floating School is built on a flotation platform and is being constructed using local materials.
 A 3-storey high wooden structure with space for rainwater storage, it also features PV cells and a playground and green area on the ground floor, together with two further classrooms on the first and second floor. 

Speaking to architect Kunlé Adeyemi of NLÉ about the design of the floating school, he said that using floating devices meant they were not relying on the total strength of the soil, as the soil around Makoko is particularly loose. He spoke of the adaptability of the design, as the water level changes frequently in the area so they 'wanted a design that would adapt to the changing conditions' and added that the area has now become a public, communal space with the community interested to see materials that they are familiar with used in a different way.

The project will source sustainable local materials (Image: NLÉ)

The design team has included a playground on the base level with a further two floors for ...


NLÉ's design hope to become a prototype model that can be replicated (Image: NLÉ)

If the prototype is successful, replicated structures could provide homes for over 100,000...

27 mar 2012

School in Cambodia


Sra Pou Vocational School

WHERE:  Sra Pou, Cambodia 
WHEN: 2010 – 2011
WHO:  Finnish architecture firm = Rudanko + Kankkunen 
MATERIALS:  Sun dried mud bricks made from the local red earth
FEATURES:
Hole pattern in the walls = daylight + natural ventilation
Bright and colorful handmade shutters 
Large covered porch creates an = outdoor community room


"The purpose of the vocational training centre is to encourage and teach poor families to earn their own living. The Sra Pou community is one of the unprivileged communities in Cambodia, who have been evicted from their homes in the city to the surrounding countryside. They lack basic infrastructure, decent built environment and secure income. The new vocational school provides professional training and helps the people to start sustainable businesses together. It is also a place for public gathering and democratic decision-making for the whole community."


+ info
Images ©Architects Rudanko + Kankkunen

14 jun 2011

O-MD: eco lab


Mobile ECO LAB


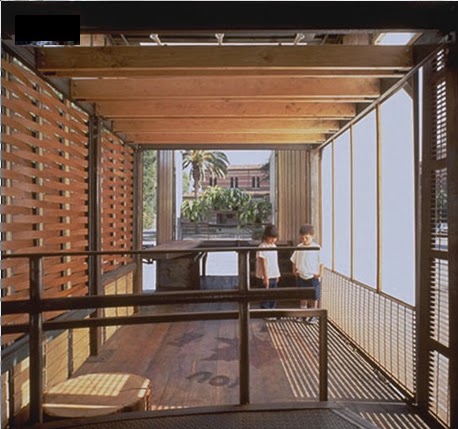
The mobile ECO LAB was built in collaboration with the Hollywood Beautification Team, a grassroots group founded with the mission to restore beauty and integrity to the Hollywood community. Design and construction work was based around a donated cargo truck trailer and cast-offs from film sets. The 8’ x 35’ trailer now travels throughout Los Angeles County to inform K-12 school-aged children about the importance of saving and protecting our planet.
As a working mobile classroom, the ECO LAB provides a base for a range of exhibitions all of which focus on ecology. A multimedia program explaining the "life of a tree" creates a path for discovery that weaves in and out of the space. A working art studio, local artists collaborate with the children to create facade-sized murals replacing graffiti at inner-city schools. School teachers use stage-platforms to discuss each child's role in the importance of planting trees and maintaining a sustainable environment.  Like a circus tent, this mobile icon arrives at the schoolyard where elevated walkways fold down and slide out of the trailer's body. It is immediately recognizable as a place for interaction, discovery and fun.