- a geodesic dome at Roskilde Festival 2012
- The geodesic domeA geodesic dome, like the one put up by Kristoffer Tejlgaard and Benny Jepsen at the Danish music festival, Roskilde Festival in 2012, is a construction that optimises the use of resources to a high degree, by imitating natures own methods.The molecular structure found in one given family of carbon molecules, is copied when constructing geodesic domes. This structure allows for great strength and stability, construction of large-sized spaces using a minimum of building materials as well as reduced energy consumption used for heating because of the minimal surface and aerodynamic form of the dome.The geodesic method of building, is a method as fundamental as the rectangular method we mainly use today, hence the two methods ought to be considered of equal standing
- “Do more with less”Today, the geodesic dome occupies a place in the history of architecture, partly due to the American architect and designer Ricard Buckmister Fuller. During the fifties and sixties, Fuller used the geodesic dome structure in his work and theorised about geometrically optimal ways in which to construct domes. It was not until Fullers passing, that investigations revealed that the geometry he used in architecture originated from nature. Fuller therefore gave name to the family of carbon molecules of which the molecule c60 is part. They are today know as “Buckyballs” or “Fullerenes”.
- Roskilde Festival 2012 (c) SH LUFTFOTO, 2012
- Fuller foresaw the scarcity of resources we are facing today. This made him call for “a design revolution” which could enable all of us to do more with less resources. According to Fuller, one source of improved resource efficiency was intelligent constructions. Fuller shared this perspective on architecture with newly established hippie communities who tapped into his knowledge of geometry and set out to construct cheap and resource efficient houses. The geodesic dome is therefore considered an icon of alternative architecture today.
- The Danish music festival, Roskilde Festival is a festival that both originates partly from communities of alternative living, shows environmental awareness and dares to showcase alternative architecture on its grounds during festival days. It therefore seemed as a natural location in which to put up the dome.
- The first version vas constructed in 2011 with an ambition to reuse it the following years. It was build up of separate modules, all of a size that could be handled by two individuals.The dome from 2011: http://www.behance.net/gallery/Roskilde-Dome-2011/4060279and video: http://www.youtube.com/watch?v=9PXXH5rzlt8.The modules could easily be put together, separated, stacked on pallets, stored and carried by lorry. The number of modules was increased in 2012, which doubled the size of the dome.
- The dome was made solely from plywood. By 3D-projecting the construction and using a CNC cutting machine for all the curved wood cuts, it was made possible to cut the plywood sheets in a way so their elasticity was used across the panel points, and in that way avoid complex assemblages of plywood sheets. Brackets were attached around the window holes, in vertical position on the spherical surface. In that way, transparent and waterproof membranes could be attached to the windows, which secured dry weather inside the dome as well as drainage of the surface.
- SpecificationsThe geodesic dome structure consists of a pattern of standardised units, based on a web of great circles upon the surface of a sphere. The geometry of the dome is identical to that of a carbon 240 molecule, which is subdivided one more frequency than the carbon molecule c60. The dome therefore has 240 panel points in its total sphere, as compared to 60 as that of the c60 molecule.
- Eight days of FestivalThe Dome was put up for eight days, during which it was the centre of a diverse range of cultural events. During day, a stage inside the Dome hosted spoken word, story telling and live drawing events. During night hours, festival guests brought their mobile self-build sound systems and visuals were projected onto the inner walls of the Dome - which showed itself to be just the ingredients to cook up huge parties that continued until the first rays of sunlight hit the festival grounds. The Dome stood clean, white and freshly build at the opening of the festival. After four days of parties, events and general high spirits, the Dome could use a bit of a revitalisation. The Danish collective of artists Ultragrøn gave the Dome a thorough going-over by painting it as one large colour wheel for its four last days of the festival.
- Roskilde Dome 2012
- - Effective area: 299 m2- Height 7.614 mm- Number of modules: 128- Number of screws: 24.000- Architect: Cand. Arch. Kristoffer Tejlgaard and Cand. Arch. Benny Jepsen- Engenieer: Henrik Almegaard- Color scheme: Ultra Grøn- Client and entrepreneur: Roskilde Festival
Mostrando entradas con la etiqueta domo. Mostrar todas las entradas
Mostrando entradas con la etiqueta domo. Mostrar todas las entradas
4 abr 2013
Plywood Dome v.2


22 ago 2012
more domes
Echoing the structures of Buckminster Fuller’s Geodesic Domes, Danish Architect
Kári Thomsen and Engineer Ole Vanggaard have created Easy Domes, a series
of quick assembly, low-energy homes! Following the success of the first
Easy Dome home built in 1992 for the Greenland Society on The Faroe Islands, a
number of dome-shaped cottages were erected as tourist getaways.

The unique shape of the Easy Dome, called an icosahedron, is designed to
optimize the amount of interior space inside each home. Made up of
several hexagonal pieced together, the dome hosts a wealth of interior
nooks and crannies, making it stand out from other prefab home designs.
The dome offers individuals the opportunity to build their own high quality homes,
coming with pre-built wooden sections, ready to assemble on either a
concrete or timber plinth. Once on site, the dome houses take only one
day to raise and seal, and for domes less than 500 square feet, no crane
is needed to complete construction. The load construction is extremely
strong and built for extreme weather, including wind speeds of 200 mph
with one meter of wet snow on the roof.


The completed two-floor homes come with living room, kitchen,
bathroom and two bedrooms and are constructed using only sustainable and
recycled materials. The exterior is covered with non-toxic impregnated
pinewood, and the roof is covered with grass. The construction is
ventilated on the exterior and insulated with wood-wool or flax, with
fiber gypsum to cover all installations and cables. The floor is made up
of a plate of reinforced concrete with pressure-resistant insulation
and vitrified gravel underneath. Laying on top of the concrete are
insulation and floorboards. Furthermore, each home is installed with solar panels and a brick stove, both of which are
thermostat-controlled and connected to a water tank. Other renewable
energy systems are also available
With a minimum use of materials, the domes are sustainable, energy
efficient, spacious and cost-efficient. There is also the potential to
erect two or three domes together.
8 ago 2012
flat tower


The construction of skyscrapers has been an architectural solution for high-density urban areas for almost a century for its ability to combine height with a small footprint. Today there is a constant race between large metropolises and nations to build the tallest structure, but it has been proven that this typology is sometimes not desirable for medium-size cities where skyscrapers destroy the skyline and disrupt the infrastructure of the specific location.The Flat Tower is a new high-density typology that deviates from the traditional skyscraper. It is based on a medium-height dome structure that covers a large area while preserving its beauty and previous function. The dome is perforate with cell-like skylights that provide direct sunlight to the agricultural fields and to the interior spaces. The dome's large surface area is perfect to harvest solar energy and rainwater collection.Community recreational facilities are located at ground level while the residential and office units are in the upper cells. An automated transportation system connects all the units, which are different shapes according to their program. It is also possible to combine clusters of cells to create larger areas for different activities.Although this proposal could be adapted to any medium-size city around the world, it has been designed for the city of Rennes, France, in an old industrial area.
Second Place
2011 Skyscraper Competition
2011 Skyscraper Competition
Yoann Mescam, Paul-Eric Schirr-Bonnans, Xavier Schirr-Bonnans
France
France
27 mar 2012
earthen hand
Social &
Environment Sustainable,
Healthy & Beauty

Healthy & Beauty
"Currently it is estimated that one half of the world's population, approximately three billion people on six continentsi, lives or works in buildings constructed of earth"
Ronald Rael

"Building
the earth movement"
Earthen Hand Natural Building
"Natural building is the realignment of our space and consciousness with mother nature"
Earthen Hand Natural Building
"Natural building is the realignment of our space and consciousness with mother nature"
GOALS:
“To create amazing earthen
structures and empower people by training them in natural building practices”
MATERIALS:
earth + glass + wood + glass + rock
ACTIVITIES:
- Cob Construction and Sculpture
- Earth Bag Construction
- Living Roofs
- Round-wood Timber Framing
- Adobe Brick Construction
- Earth Plasters and Floors
- Earthen Ovens & Fireplaces
- Mosaics and Stone Work
- Domes and Vaults
- Passive Solar
Oregon, Washington, California, Puerto Rico, Hawaii, Thailand, Mali,
Egypt, Nicaragua, Costa Rica, Madagascar...
WHO:
"Scott Howard's most notable achievements have been; a 17 foot earthen
dome completed in Mali; a 23 foot earthen dome built in Thailand;
an ornate earthen cottage built for a local Portland school, exhibiting
an ecoroof and eight stained glass windows by Scott; a set of artistic
earthen
columns on a porch in Portland, Oregon. Four other Portland schools also
have substantial earthen works created by Scott, who teaches his
methods to
volunteers on most of his projects. Other works include his privately
commissioned earthen benches, ovens, ceramic sculptures, stained glass
windows,
and artistic furniture."

“Our
students are of all ages,
and everyone learns a lot. Kids love playing with mud. Adults see the
socio-political empowerment and utility of our techniques. Our
international
workshops assist indigenous communities by creating a useful structure.
Participants of these workshops get a wonderful visit to a new country
that
allows them to interact with and give something significant to local
peoples”

“We
encourage
experimentation because it brings even more effective designs. It is our
goal
to create solid, artful structures that will inspire people to want to
learn
about them”
“I
seek to
create sacred spaces that inspire reverence for nature. The curvilinear
and
soft feeling of earthen materials encourages health and well-being.
Nature
itself shows us all the patterns that we might ever need to make
harmonious
dwellings in any climate. Natural Building is the realignment of our
spaces and
consciousness with mother nature. Our ancestors refined constructed
human
landscapes that never depart from the surrounding earth. Could the
ancient
builder have been more advanced than the contemporary?”
WHY EARTH:
"The choices we make today affect who we will
be tomorrow."
Efficiency
Flexibility
Density (Thermal inertia + sound waves isolation + protection from: fire + wind + water + electromagnetic and microwaves)
Non-toxic
Affordability
Durability
Low impact
Low waste
Low energy consumption
Low water consumption
Little skilled labor
Minimal maintenance
Beauty
INSPIRATION:
FAVOURITE AUTHORS:
“Through our projects we will continually work to
advance the technology of ecologically viable house design with innovation and
testing on the buildings we construct. We offer the results of our research
freely to all interested parties. Sharing information is the way we all win”.
PORTFOLIO:

Ahimsa Sanctuary Garden Kiva Meeting
House
Philomath, OR (2001)
Philomath, OR (2001)
Scott Howard
Features:
1200 sf meeting house
Tractor
cob
This project was the site of a Cob Cottage workshop
Scott's first Cob house

Sound Temple Dome
Koh Phangan, Thailand (2004)
Koh Phangan, Thailand (2004)
Scott Howard
(senior designer and builder)
Time: 8-week workshop
People: 20 participants
Features:
-This catenary
dome: 23 ft x 23ft (one of the largest of its kind in the world)
-A
crew of local Thai builders finished the dome with cement plaster and tile.
-The
interior offers a rare acoustical experience because of its ability to focus
echoes in the center of the space.

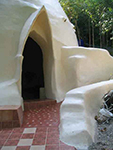
New Day School Meditation House
Portland, OR (2003)
Architect: Mark Lakeman
Builder: Scott Howard
Lead by Scott Howard and Joshua Klyber
Assisted by architect Gabriel Prost
Time: 2 consecutive years during the annual Village Building Convergence
People: with the help of hundreds of enthusiastic people
Features:
-Stained glass windows depicting local landscapes,
-Woodcarvings of animals and plants
-Colorful mosaics.


Village Library
Tirelli, Dogon Country, Mali (2010)
Scott Howard
Time: 2 week-long workshop
People: Several local people during construction were employed
Features:
- Almost entirely made of earth
- It is a catenary arc, reaching nearly 17 feet in height.
- Serving as a library for many villages in the area, is a gift to the village of Tirelli
- First earthbag dome in Mali
SHOP:
Hand-made items by Scott

Ceramic and Cob Oven

Ceramic and Cob Oven

Ceramic Planter, "Native Moons"

Large Vase

Mandala plaque
+ info:
earthen hand (youtube channel)
earthen hands shop
http://www.eartharchitecture.org/index.php?/archives/851-Laurie-Baker,-1917-2007.html

Suscribirse a:
Entradas (Atom)