+ + + + + + + Urban Recipes in eKuazion.blogspot
Mostrando entradas con la etiqueta recetas urbanas. Mostrar todas las entradas
16 mar 2015
30 jun 2014
1 oct 2012
recetas urbanas: capítulo5...basauri+matrix
Basauriko Udala/Ayuntamiento de
Basauri
Gazteria Saila/Area de Juventud
Anteproyecto de
construcción de 35 viviendas transitorias para jóvenes de Basauri en
régimen de alquiler
0.Antecedentes
Durante los
años 2004 y 2005 se ha venido desde al área de juventud del Ayuntamiento
de Basauri trabajando en las diferentes conclusiones que el Gazte Plana
de Basauri nos marcó.
Básicamente
el desarrollo de más opciones de ocio y cultura para los jóvenes, que se
está realizando a través del programa Bederatzietan y la ampliación de
la oferta en talleres y cursos. En segundo lugar una mejor información y
dinamización de las actividades de forma bidireccional, que se está
llevando a cabo desde la nueva OIJ, ZIRT-ZART.
La
generación de espacios de uso en exclusividad para los jóvenes, en lo
que también se está trabajando, y por último la necesidad de soluciones
imaginativas a los problemas de acceso a la vivienda, en resumidas
cuentas, la emancipación.
1.Objetivo
Intentar dar
una solución transitoria en el acceso de la vivienda a los jóvenes de
Basarui que no puedan acceder a otro tipo de vivienda, facilitando sus
primeros pasos hacia la emancipación.
2.Dirigido a
Este
proyecto va dirigido a jóvenes Basauritarras que no puedan acceder a un
tipo de vivienda establecida hasta ahora, ya sea de VPO, tasada o libre.
Esta
dirigido a fomentar nuevas formas de acceso a la vivienda mediante el
arrendamiento transitorio.
3.Características del proyecto de viviendas.
Se pretenden
construir 35 viviendas de 42m2 útiles, más terraza.
Serán
viviendas de carácter sostenible, implantando las viviendas en el
entorno mediante micropilotes , sin excavación para evitar cualquier
impacto en el terreno.
La
instalación de paneles solares en las viviendas, así como calderas
centralizadas y sistemas de reciclaje de residuos dan a este proyecto un
carácter sostenible.
Se
articularán elementos comunes entre las viviendas, como accesos y
cubiertas transitables facilitando espacios de reunión, y fomentando el
uso colectivo de la vivienda.
4.Estudio en el modelo de gestión
El modelo de
gestión que se está estudiando es el de sistema arrendatario
transitorio.
Este sistema
permitirá la emancipación de los jóvenes, introducirles en el sistema
de arrendamiento, y posibilitando el ahorro durante su estancia, para en
un futuro poder dar un salto a otro nuevo tipo de vivienda.
Se pretende realizar una acuerdo
con alguna entidad bancaria para establecer un sistema de ahorro en base
al precio de arrendamiento de las viviendas.
5.Coste de la construcción de las 35 viviendas
El
presupuesto estimado para la construcción de las 35 viviendas es de
1.000.000 de euros (166 millones de las antiguas pesetas) lo cual haría
que el coste de cada una de las viviendas sea de unos 28.571 euros
(menos de 5 millones de pesetas).
Etiquetas:
acciones,
arquitectura,
ecodesign,
recetas urbanas,
reciclar,
recycling,
refuncionalizar,
reusar,
santiago cirugeda,
soluciones,
urban recipes
colourful temporary café
A property developer hired Morag Myerscough to design and build a pop-up cafe
to spruce up the area around the Greenwich rail station for the London Olympics.
The result was the eye-popping Movement
Café (MVMNT Café), which is built from recycled shipping
containers, reusable scaffolding, and brightly painted wood walls.
Constructed in only 16 days, the cafe was open just in time for the
start of the Olympics to serve up locally sourced, food and drink -
including homemade vegan-friendly gelato - to spectators headed out to
Greenwich Park.
Etiquetas:
acciones,
arquitectura,
autoconstruible,
containers,
cycle of life,
desmontable,
ideas,
mobile,
modular,
recetas urbanas,
refuncionalizar,
urban recipes
9 abr 2012
Almere by MVRDV
MVRDV presents urban plan Almere Oosterwold
inhabitants create
their own neighbourhoods
Almere, Netherlands
2008/ -
Concept Structure Vision
Client: Municipality of Almere
Program: 60.000 apartments and 100.000 work places
2008/ -
Concept Structure Vision
Client: Municipality of Almere
Program: 60.000 apartments and 100.000 work places
A rich mix of initiatives with a green agricultural character
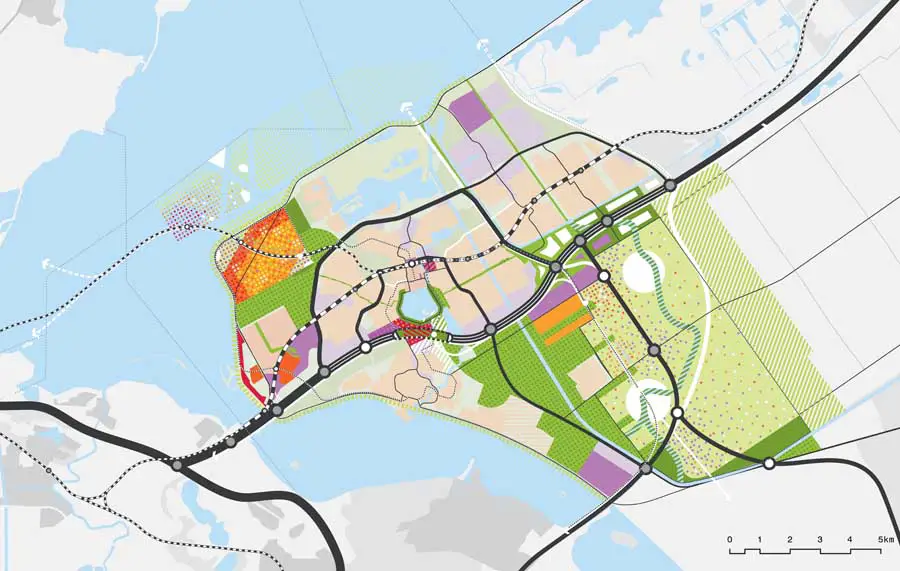
Dutch new town Almere plans to grow with 60,000 houses, 100,000 working places and all related facilities. By this Almere will grow into the fifth city of the Netherlands in an effort to relief and to offer qualities to the urbanised west of the Netherlands. MVRDV was commissioned to collaborate with the city to design a concept structure vision to accommodate this growth.
The growth will take place in 4 main areas:
Almere IJ-land: Together with West 8 and William McDonough, MVRDV worked on the unique opportunity to design a series of urban and nature reserve islands. The new rail connection to Amsterdam and a needed ecological intervention in the IJ-lake offered the potential to propose the creation of a living area with 5,000 up to 10,000 homes, combined with this nature development. IJ-land combines ecological and infrastructural interventions with the possibility to live and work in a natural riparian environment. The island could also be part of the possible Dutch bid for the 2028 Olympic Games.
Almere Pampus: This area will combine the feeling of a coastal town with high density and make room for 20,000 homes, all streets are all leading to the boulevard at the lake. The existing maintenance harbour will be reused for leisure and floating villages. There will be a new train station with a plaza at the coast.
Almere Centre: The current centre will grow and extend to the southbank of the Weerwater , turning the central lake into the Weerwater-park and becoming in time the cultural and economical heart of the city. On the junction of the new axis, a motorway and the rail connection the motorway will be covered which makes it possible to develop up to 5,000 homes, offices and public amenities. The central station will be developed into an economical hub and will be surrounded with new program.
Oosterwold: This large area in the east offers room for up to 18,000 new homes and a variety of functions such as business and retail centres. It will be developed following individual and collective initiatives, from small scale to large scale, with plots that are always surrounded by nature development, urban agriculture or local parks. The area will reserve areas for future development after 2030.
Together the proposals form the new framework to accompany the growth of the city until 2030. Together with the entire board of city councilors and the mayor, Adri Duivesteijn, city councilor of Almere and Winy Maas of MVRDV, presented the concept structure vision to the ministers of Transport, Public Works and Water Management (V&W), Camiel Eurlings and minister of Housing, Spatial Planning and the Environment, Jacqueline Cramer (VROM) on June 26th. The design of IJland has been a collaboration with Adriaan Geuze of West8 and William McDonough of McDonough and Partners.
The farmland to the east of the town will be the site for this flex
space, which will combine urban farming, living, and leisure. Half of it
will be for food-producing farms that will feed Almere with
local, sustainable foods. The rest of the space is up to the town’s
residents. Under MVRDV‘s plan, the only restrictions are that the
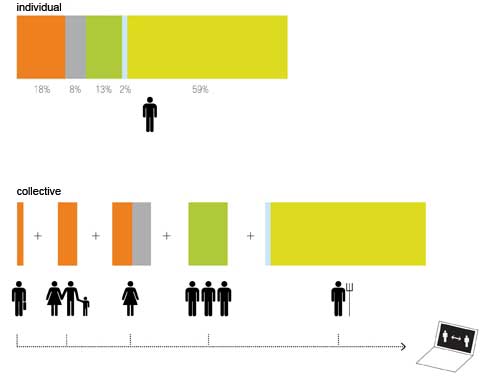
area remains 59% urban agriculture, 2% water, 13% public green space, 8% roads, and 18% construction,
which will ensure that Almere Oosterworld retains its urban/rural
character.
Concept: the program can be realised by an
individual or
divided in parts by a collective
This new urban planning system makes the government a
facilitator instead of a director – it serves to help realize the wishes
of the people actually living in new towns and small cities. The Dutch
government and MVRDV feel that a town centered around its
residents’ needs will inspire more pride and responsibility in the
people who live there.
Design:
Winy Maas, Jacob van Rijs en Nathalie de Vries with Jeroen Zuidgeest and Klaas Hofman, Martine Vledder, Sabina Favaro, Hui Hsin Liao, Francesco Pasquale, Fokke Moerel, Paul Kroese, Johannes Schele, Stefan de Koning, Oana Rades, Silke Volkert, Fabian Wagner, Wouter Oostendorp, Marta Pozo,Naiara Arregi, Jaap van Dijk, Marta Gierczynska, Daniel Marmot, Pablo Munoz Paya, Di Miao, Manuel Galipeau.
+info: MVRDV
Etiquetas:
acciones,
agriculture,
arquitectura,
desarrollo,
landscape,
MVRDV,
recetas urbanas,
social,
urban recipes
30 dic 2011
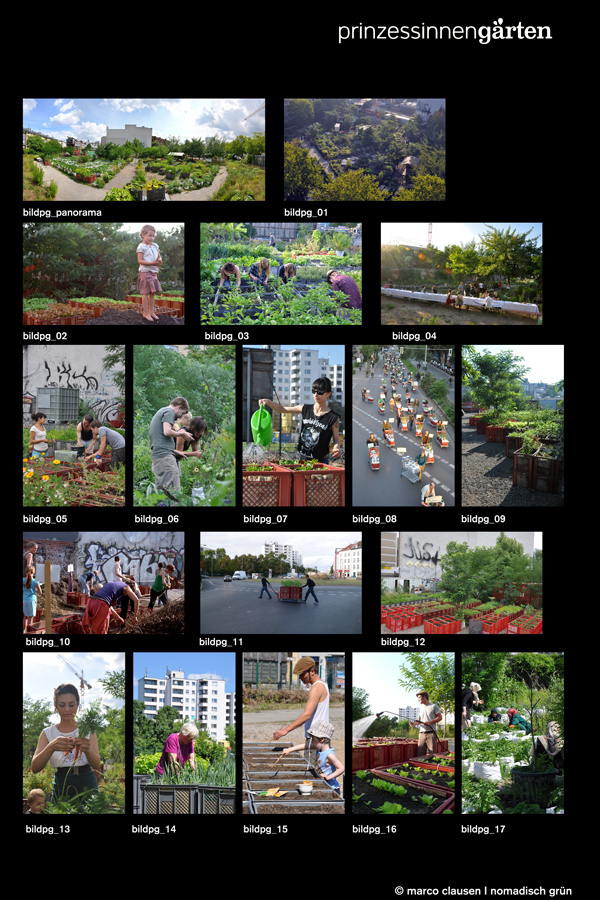
mobile: Prinzessinnengarten
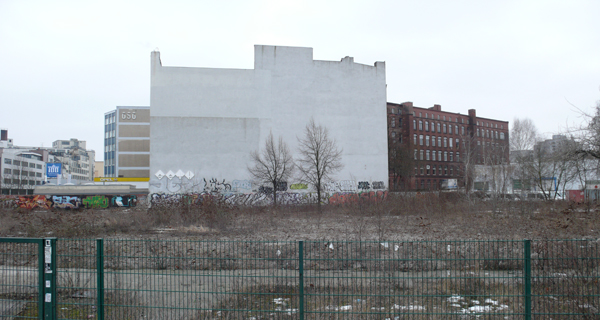
Nomadisch Grün (Nomadic Green) launched Prinzessinnengärten
(Princess gardens) as a pilot project in the summer of 2009 at
Moritzplatz in Berlin Kreuzberg, a site which had been a wasteland for
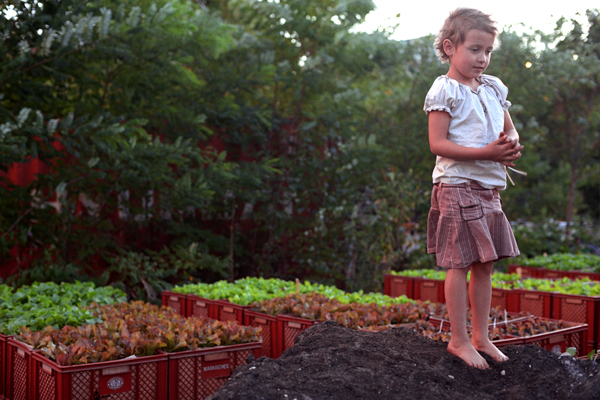
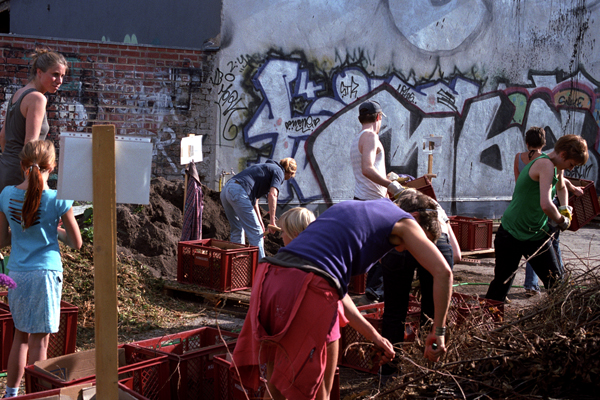
over half a century. Along with friends, fans, activists and neighbours,
the group cleared away rubbish, built transportable organic vegetable
plots and reaped the first fruits of their labour.
Imagine a future where
every available space in big cities is used to let new green spaces
bloom. Green spaces that local residents create themselves and use to
produce fresh and healthy food. The result would be increased biological
diversity, less CO2 and a better microclimate. The spaces would promote a sense
of community and the exchange of a wide variety of competencies and
forms of knowledge, and would help people lead more sustainable lives.
They would be a kind of miniature utopia, a place where a new style of
urban living can emerge, where people can work together, relax,
communicate and enjoy locally produced vegetables.
In future ever more people
will be living in cities rather than in rural areas. The city will
therefore become the decisive place for the development of more
sustainable ways of eating, living and moving. The city of the future
should be a climate-friendly, pleasant place to live, where every care
is taken to conserve our natural resources.
Prinzessinnengärten is a new urban place of learning. It is where locals can come
together to experiment and discover more about organic food production,
biodiversity and climate protection. The space will help them adapt to
climate change and learn about healthy eating, sustainable living and a
future-oriented urban lifestyle.
With this project Nomadisch Grün intends to increase biological, social and
cultural diversity in the neighbourhood and pioneer a new way of living
together in the city.
Urban agriculture on Moritzplatz
- The story so far -
For half a century
Moritzplatz hid in the shadows of the Berlin Wall.
This almost forgotten corner, once zoned as a motorway junction, is
now experiencing a new lease of life.
First it was just a vision: Sitting in the middle of our field at sunset, the wind rustling through the poplars, the air scented by ripe tomatoes and fresh herbs, chatting with our friends and neighbours, having a good time – right in the middle of the city !
This was the picture Robert brought home to Berlin after a trip to Cuba. In Havana and other cities, agricultura urbana is not just about producing one’s own vegetables but more about creating an urban living-, working- and meetingplace. This is where neighbours would gather and adults would pass on their knowledge to children
as they relax over a cup of coffee.
“Let’s do it in Berlin!”, with this rallying call and the help of children, youth, neighbours and friends we are transforming Moritzplatz into an urban garden, café and place of working, learning and relaxing.
Nomadisch Grün (Nomadic Green)
Starting in the summer of 2009, the non-profit company „Nomadisch Grün“ has leased a site in Berlin/Kreuzberg in order to create a mobile urban farm:
The Prinzessinnengarten.
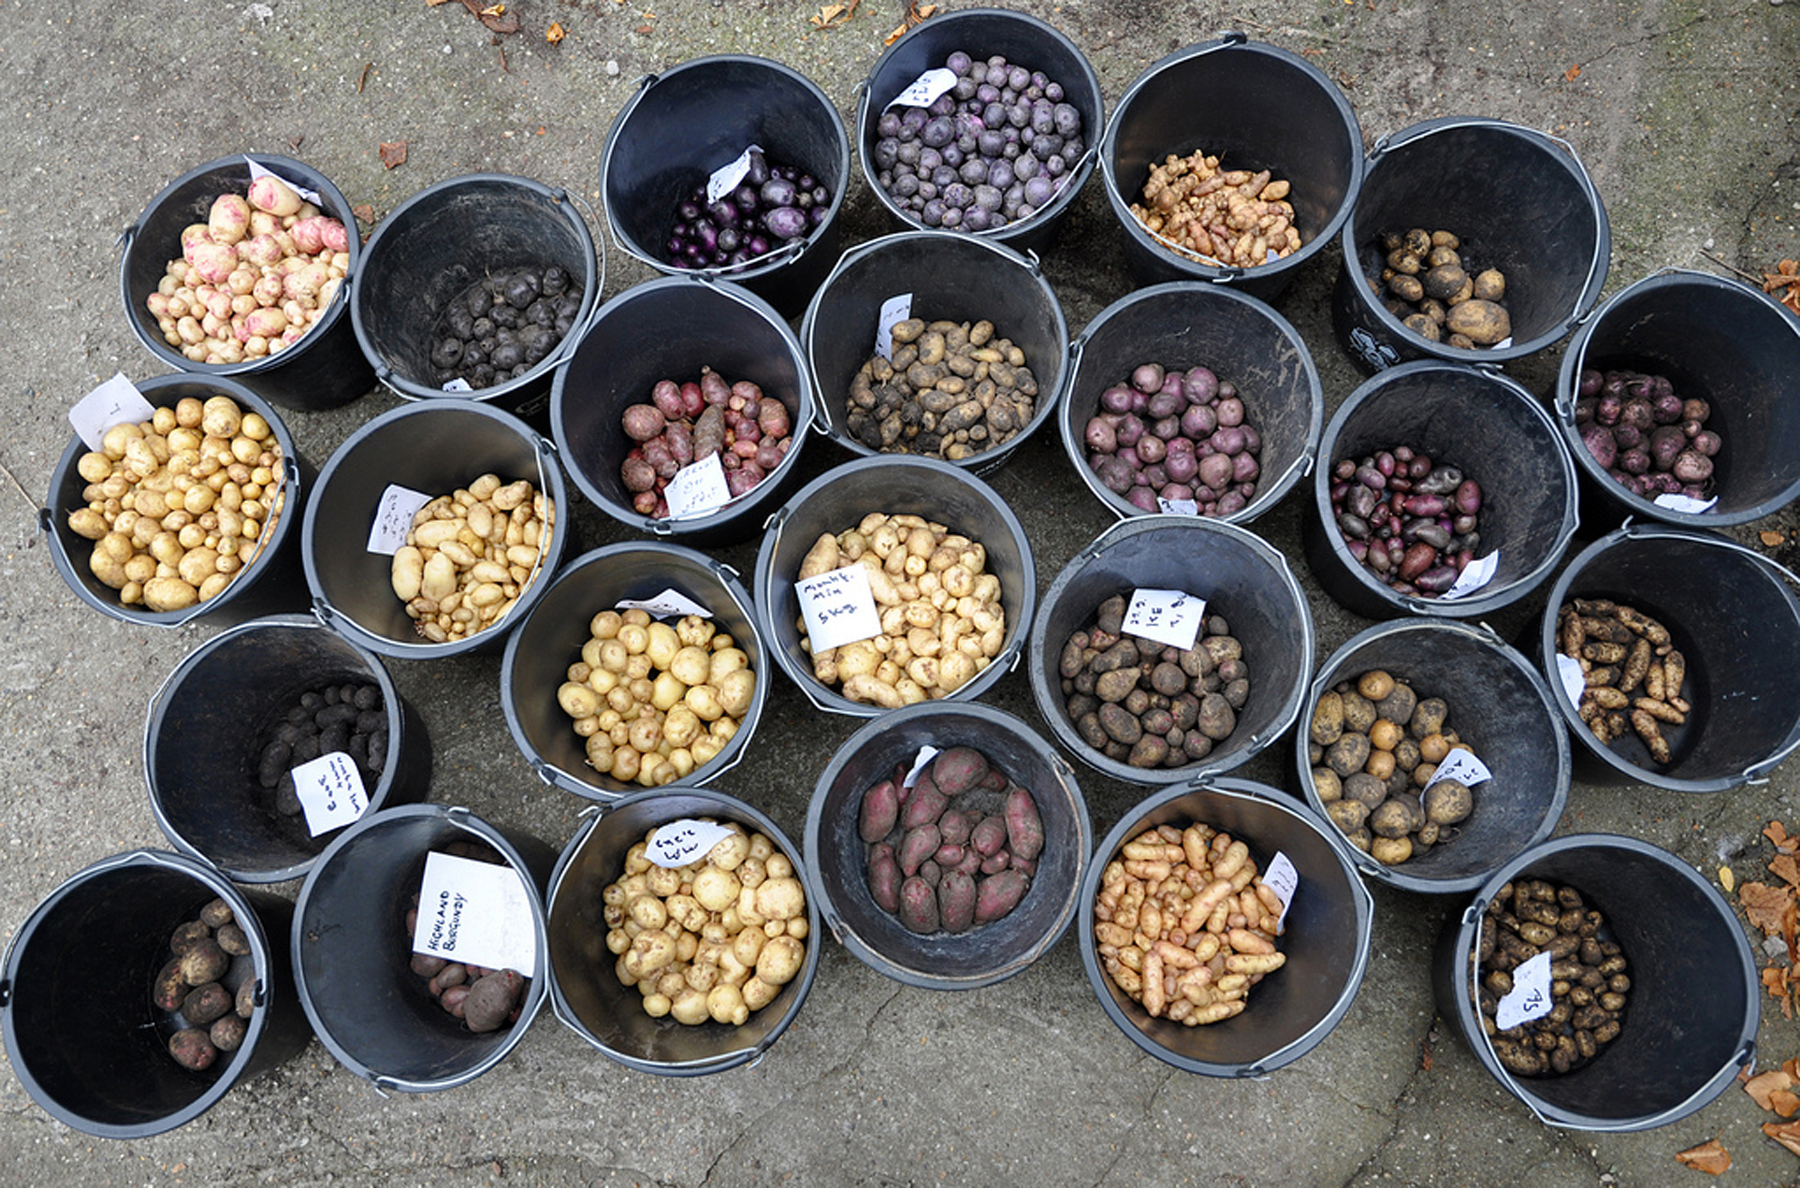
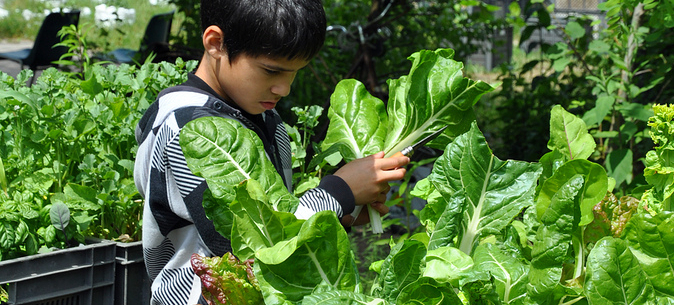
Locally grown organic vegetables
Our fresh, organic, locally produced herbs and vegetables are grown in raised compost beds without using any pesticides or artificial fertilisers.
Mobile Gardening
Nomadisch Grün stands for mobile gardening. We temporarily
transform unused spaces such as buildingsites, car parks and roofs into urban farmland and green meeting places.
Nomadisch Grün stands for mobile gardening. We temporarily
transform unused spaces such as buildingsites, car parks and roofs into urban farmland and green meeting places.
Sustainable Living
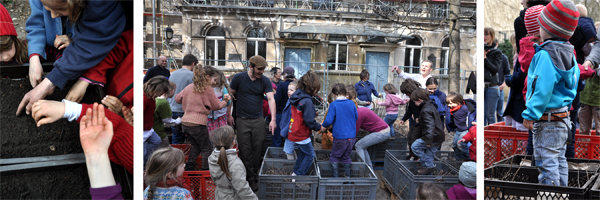
The Prinzessinnengarten is a place of discovery where children, neighbours, experts and those curious about sustainable living can come together to about and explore alternative visions for our city.
Hedonism as we understand it
Our garden is a place of pleasure and rejuvenation. Relax and enjoy watching the vegetables being harvested and freshly prepared in our small garden restaurant.
Help grow a new city: Join in.
We couldn’t wait, so we’ve already started.
Come along and find your role – together we are building the future of our city.
We couldn’t wait, so we’ve already started.
Come along and find your role – together we are building the future of our city.
+
Etiquetas:
acciones,
autoconstruible,
desmontable,
eco-effectiveness,
food,
footprint,
huerto ecológico,
mobile,
nature,
plantas,
recetas urbanas,
reciclar,
social,
transportable,
urban recipes,
vegetables
17 ago 2011
RECETAS URBANAS: capitulo4...por todo lo alto
POR TODO LO ALTO
Talleres de Diseño
Escuela de Arte 4 - Diseño de Interiores
En qué consiste:
Proponemos la construcción de un “vivero de empresas” llamado Talleres de Diseño ejecutado con técnicas constructivas secas y reversibles sobre la cubierta del edificio de la Escuela. Además de las zonas comunes necesarias, existirán seis espacios destinados alquilarse, durante un periodo determinado y a bajo coste, a antiguos alumnos de la Escuela, que estén decididos a trabajar como profesionales independientes. Estos espacios serán sus oficinas, ó como se denominan en este sector, sus estudios.
La obra proyectada tiene dos fases de ejecución. En la primera se construye el suelo y el techo del vivero de empresas, se resuelven los accesos y se estructuran las instalaciones y demás suministros. Esta fase se contratará íntegramente a proveedores externos. En la segunda fase se diseñarán y construirán los diferentes espacios cerrados, con completa libertad de diseño, pero manteniendo el carácter reversible de la actuación. El diseño y construcción de cada uno de estos espacios se realizará de modo autogestionado con los usuarios. Es decir, los jóvenes profesionales diseñarán y construirán su propio estudio en el espacio destinado a ello, y los alumnos y profesores de la Escuela harán lo propio con algunos de los espacios comunes.
Suscribirse a:
Entradas (Atom)